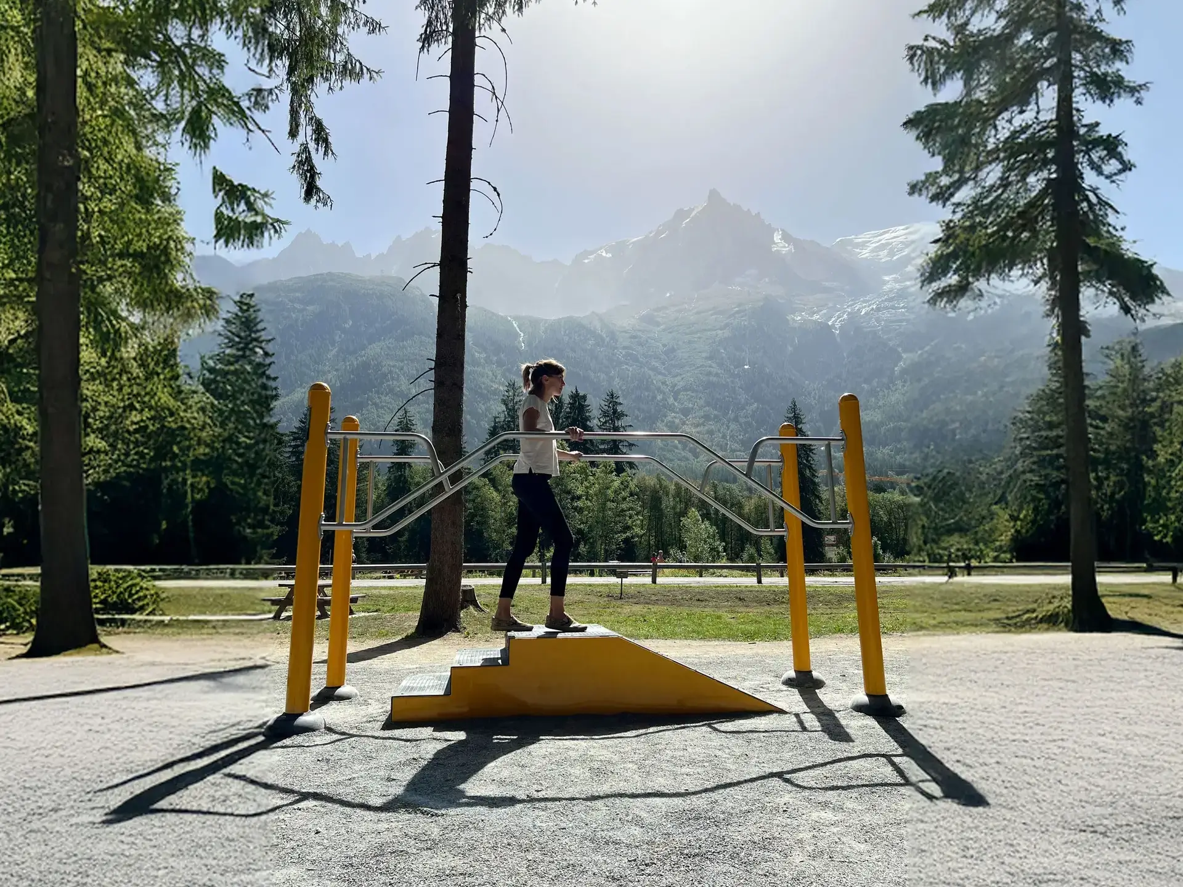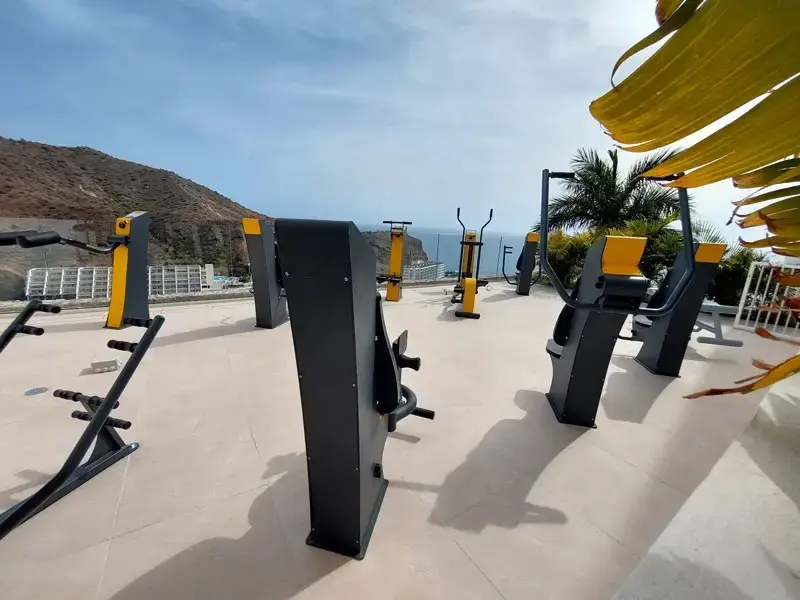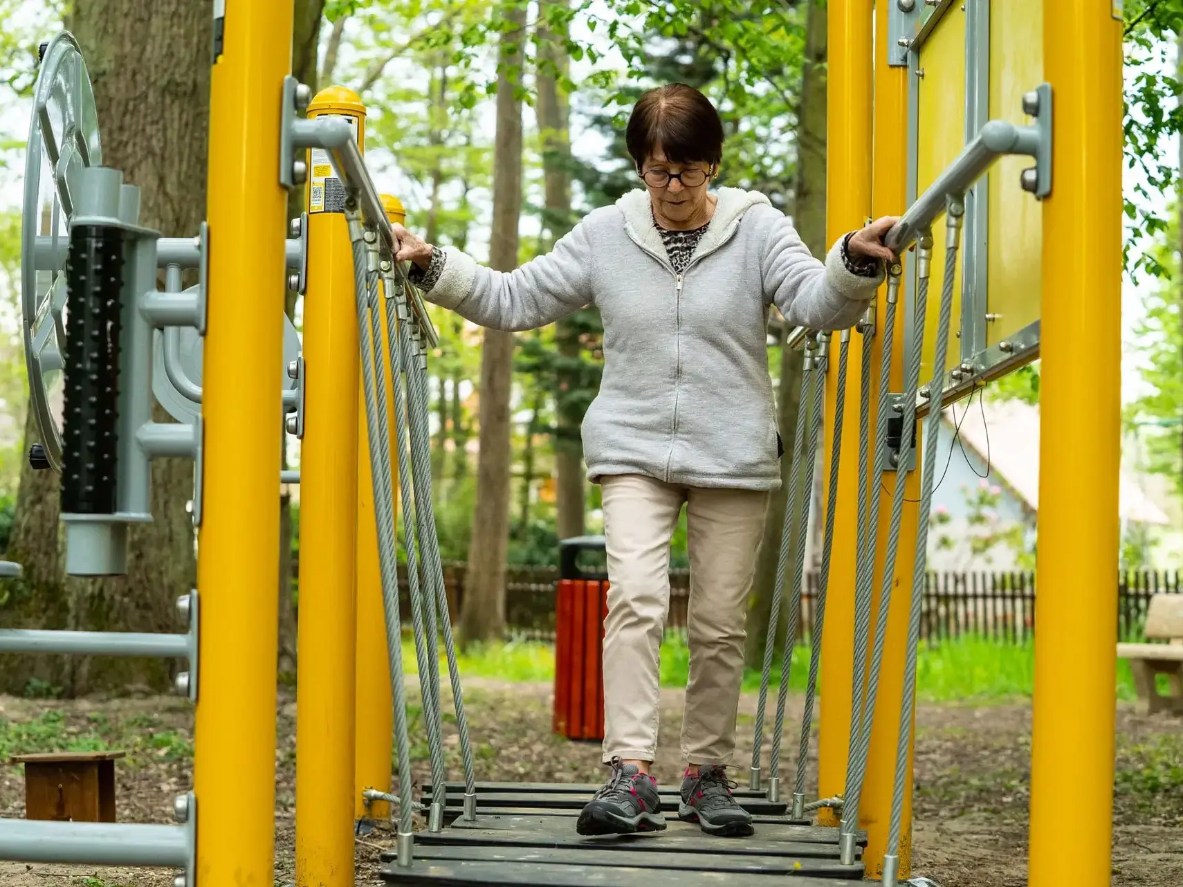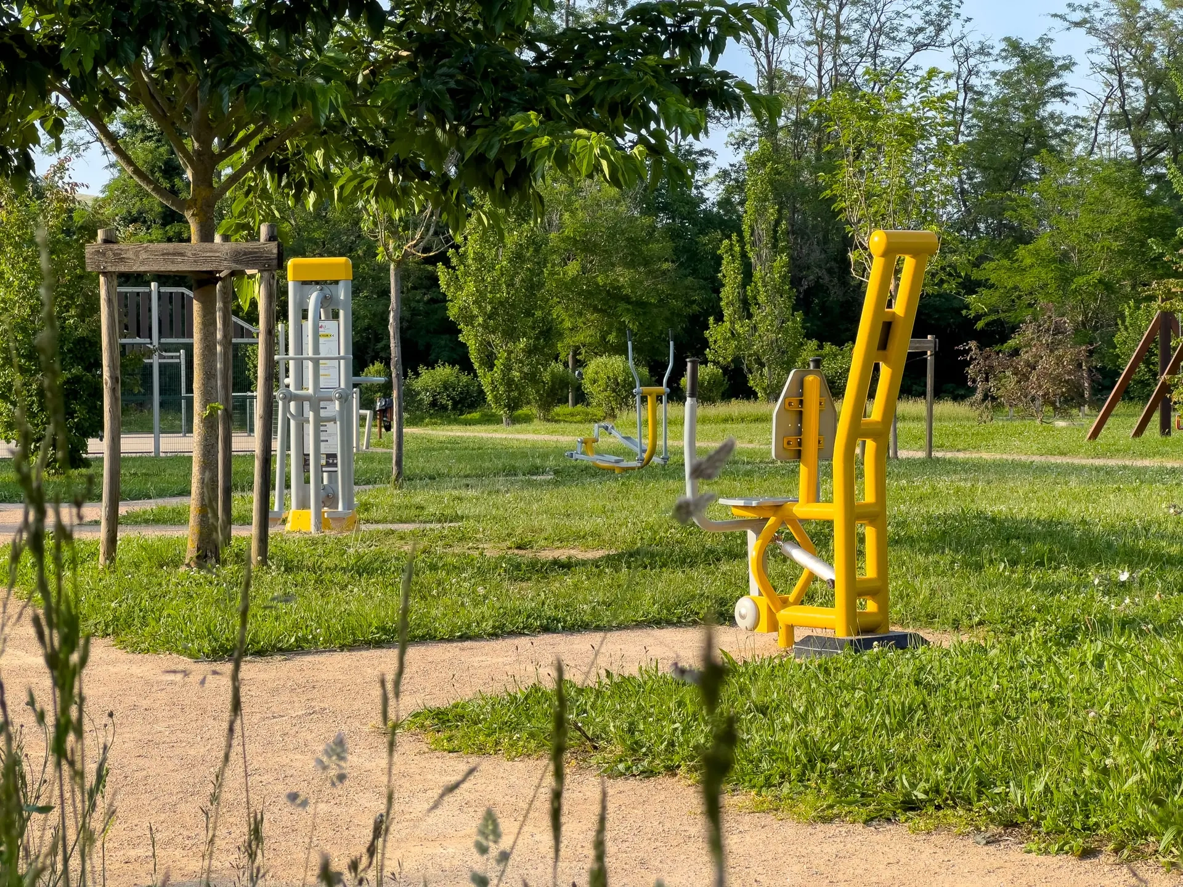

Purchasers’ expectations in terms of well-being and sport have changed radically over the last ten years. Whereas, until recently, a gym at the foot of a building was part of the ultra-premium segment, it is now a standard feature in the mid-range and high-end segments, and a powerful selling point in developments of over 50 homes. For property developers, integrating a fitness area into a new project is no longer a marketing option: it’s a structuring decision that affects design, development, management and legal liability.
This article reviews the essential questions to ask before planning a sports facility in a new-build project: choice of format, legal framework, sizing, costs, post-delivery management, commercial impact. It is aimed at program managers, project owners, architects, and the sales and marketing departments of residential and commercial developers.
Key takeaways:
- An integrated fitness area has become a strong differentiator in the mid-range and high-end segments: it directly influences the decision to buy and the price per m².
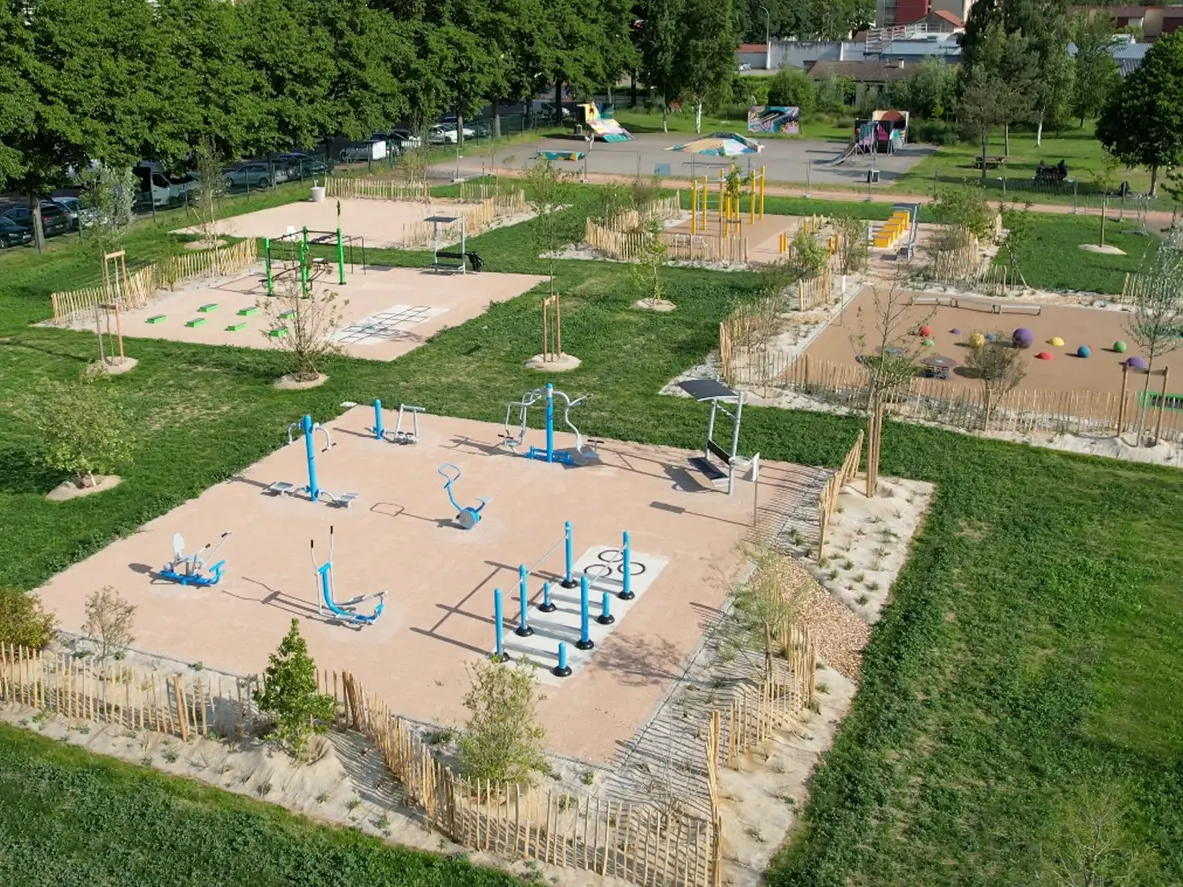
- Three formats coexist: indoor fitness area at the foot of a building, outdoor fitness area in green spaces, or mixed solution. Each has its own constraints and advantages.
- The legal framework varies according to status: ERP or non-ERP, common area or private lot, co-ownership or sole landlord. These choices determine the applicable standards and liability.
- The additional cost is between 0.5% and 2% of the total program cost, and can be more than offset by a 1 to 3% increase in value per m² and a faster time-to-market.
- Post-delivery management is the critical issue: who operates, who maintains, who assumes responsibility? Anticipating these questions from the design phase is essential.

Why integrate a fitness area into a new-build project?
Several converging dynamics explain the rise of this type of layout in new developments.
– A strong expectation on the part of buyers: after the health crisis, access to sports equipment without having to travel has become a significant criterion in the choice of a home, particularly among the 30-50 age group.
– Measurable added value: several operator studies (notably on programs in Paris and Lyon) show an added value of 1 to 3% of the price per m² for programs incorporating a fitness service, i.e. well in excess of the development cost.
– Faster time-to-market: in tight markets, the fitness argument can make the difference between two competing programs, shortening the time-to-market by several months.
– Alignment with environmental certifications: the NF Habitat HQE, BREEAM or WELL standards take into account the well-being of occupants, which can reinforce the program’s positioning.
– Stronger local roots: some local authorities now require building permits to include shared spaces (common room, wellness area), in application of their PLU or PLUi.
The result is unambiguous: in a competitive market, the absence of fitness space can now be a negative signal, whereas ten years ago, its presence was a differentiating argument. The standard has evolved.
Indoor room, outdoor area or mixed solution?
There are three main options available to the developer, and a fourth, more modular option. Each responds to different constraints and positioning.
| Format | Benefits | Limits |
| Indoor fitness room | Year-round use, access control, air conditioning, premium image. | Significant floor space, high operating costs, ERP standards. |
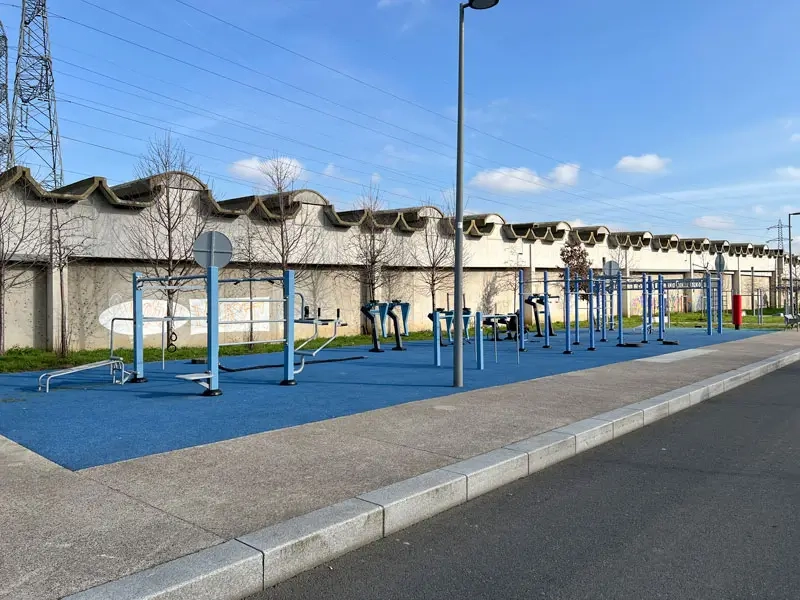
| Outdoor fitness area | Low cost, low overheads, enhancement of green spaces, accessible to all. | Weather dependent, exposed to vandalism, limited surveillance. |
| Mixed interior + exterior | Covers all uses, a strong signal of top-of-the-range positioning. | High cumulative cost, justified only for projects > 80 homes. |
| Modular empty room | Versatile (yoga, fitness, physiotherapy, group classes), low material cost. | Requires animation to exist, otherwise underused. |
When to opt for the indoor room
Upscale programs, serviced residences, condominiums in dense urban areas where outdoor space is limited. Indoor rooms can be used all year round, independently of the seasons, with a controlled level of service. It does, however, raise a number of important technical issues: ventilation, acoustic insulation, odor management, fire safety and PMR accessibility.
When to opt for the outdoor area
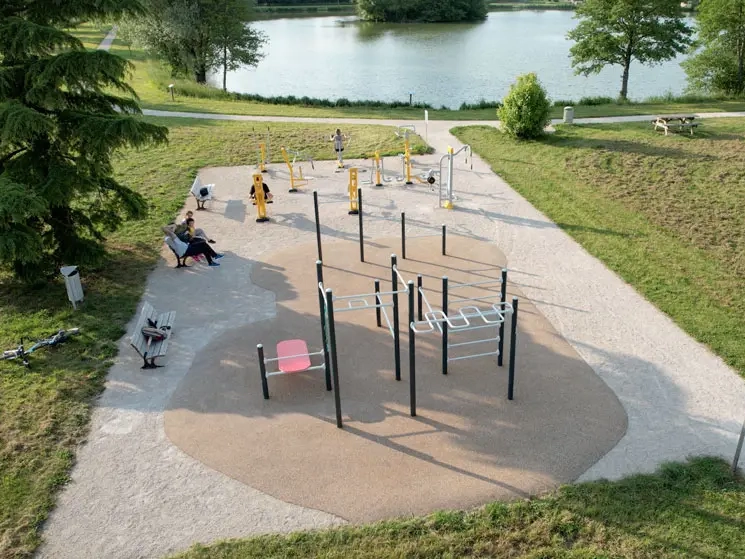
Programs in suburban areas or private residences, projects of over 50 units with significant green space, mid-range segment. The outdoor area is significantly less costly in terms of CAPEX and OPEX, and enhances the value of common outdoor spaces. It’s also more inclusive: no access problems, no reservations, no exclusion due to unfamiliarity with gym codes.
When to opt for a mixed solution
Large-scale developments (over 80 homes), premium residences, mixed-use developments. The combination of indoor room and outdoor area covers all uses and sends a strong signal of positioning. The extra cost is justified when the program is large enough to dilute it over a large number of lots.
The legal framework: ERP or non-ERP, co-ownership or sole landlord
The legal status of the fitness area has a direct impact on the applicable standards, construction costs and post-delivery liability. Several parameters come into play.
ERP or non-ERP?
A fitness area for the exclusive use of residents (reserved for the program’s occupants) does not generally qualify as an establishment open to the public (ERP). It is therefore not subject to the strict constraints of ERP regulations. Conversely, a space open to third parties (non-resident tenants, external memberships) is classified as an ERP of at least 5th category, with all the consequences in terms of fire safety, PRM accessibility and visits by the safety commission prior to opening.
The practical rule: if the project is intended to offer a service to residents only, organize access legally and physically so that it is strictly reserved. This greatly simplifies design and operation.
Common area or private lot?
In condominiums, the status of the fitness area must be defined in the condominium by-laws and the descriptive statement of division. There are three main options.
– General common area: accessible to all co-owners, with maintenance costs prorated according to percentage of ownership. A simple system, but one that can generate tensions if some co-owners never use the equipment.
– Special common area: reserved for a sub-group (e.g. certain buildings in the program), with charges shared solely between them. Allows for greater financial equity.
– Private lot leased to an operator: the room is an independent lot, sold to a fitness operator or to the co-ownership, which can itself lease it. This is the pattern for premium residences with a professional operator.
Applicable technical standards
In addition to any ERP rules, there are a number of design standards.
– NF EN 957 and ISO 20957: stationary training equipment (indoor rooms).
– NF EN 16630: Outdoor physical training equipment (outdoor areas).
– NF EN 1176 / 1177: playgrounds and shock-absorbing floors (often applied by extension to outdoor areas).
– RE 2020: environmental regulations, which require attention to the energy performance of premises, and in particular the ventilation of indoor fitness areas.
– Law of February 11, 2005 and decree of December 8, 2014: accessibility for people with disabilities, enforceable against common areas in new programs.
Sizing the space to the size of the project
There is no universal rule, but there are size ranges that have been validated in practice. The table below shows the most common recommendations.
| Program size | Recommended surface | Format type | Budget excl. |
| < 30 units | Ext. area 30-60 m² | Green spaces only | 15 000 – 30 000 € |
| 30 – 80 apartments | 25-40 m² room or 60-100 m² area | Single room or outdoor | 30 000 – 80 000 € |
| 80 – 200 homes | 40-80 m² room + 100-150 m² area | Mixed indoor/outdoor | 80 000 – 180 000 € |
| > 200 apartments / serviced residence | Room 80-200 m² + complete area | Complete solution, in use | 180 000 – 400 000 € |
These orders of magnitude assume exclusively residential use. For mixed-use programs (housing + offices + retail) or service residences (students, senior citizens, coliving), usage is more intensive and justifies an oversizing of 30 to 50%.
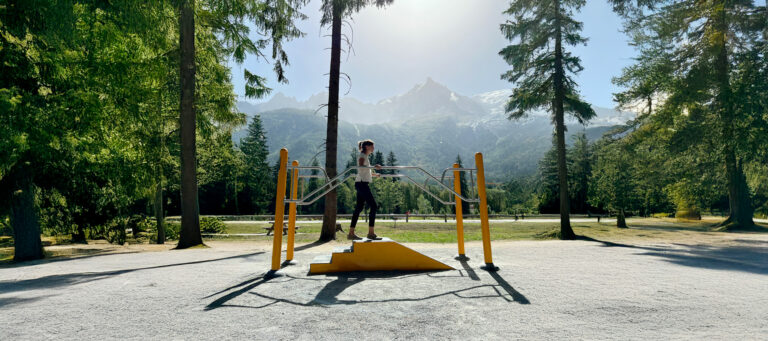
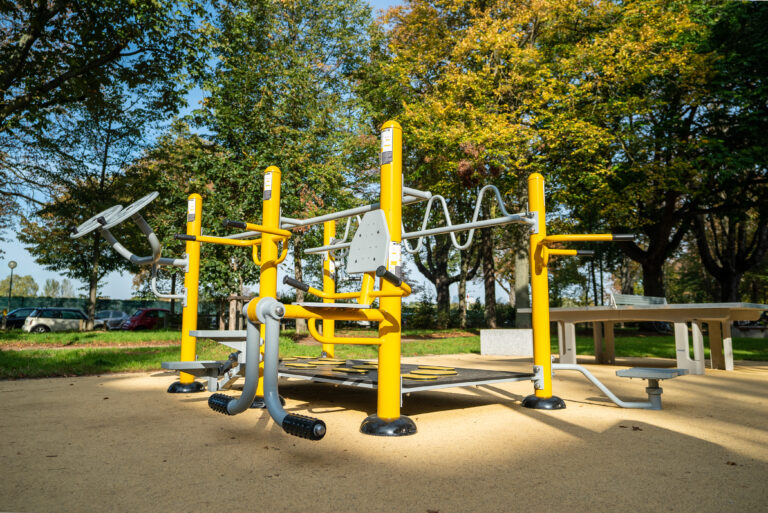
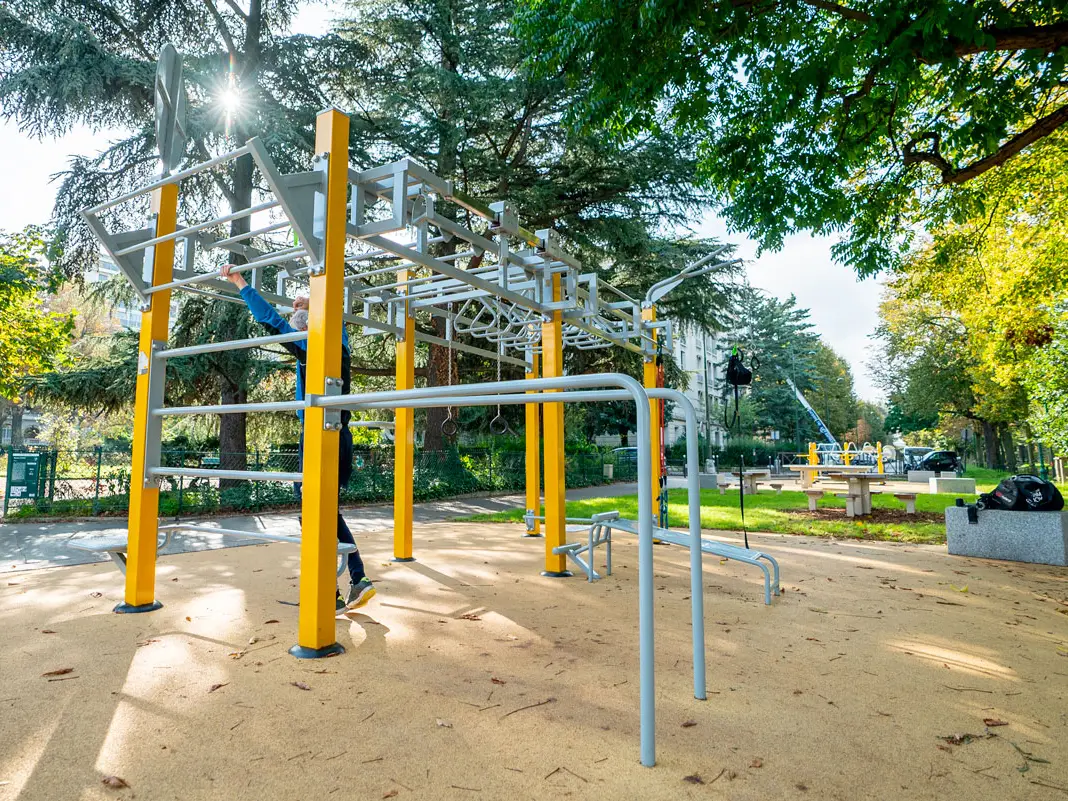
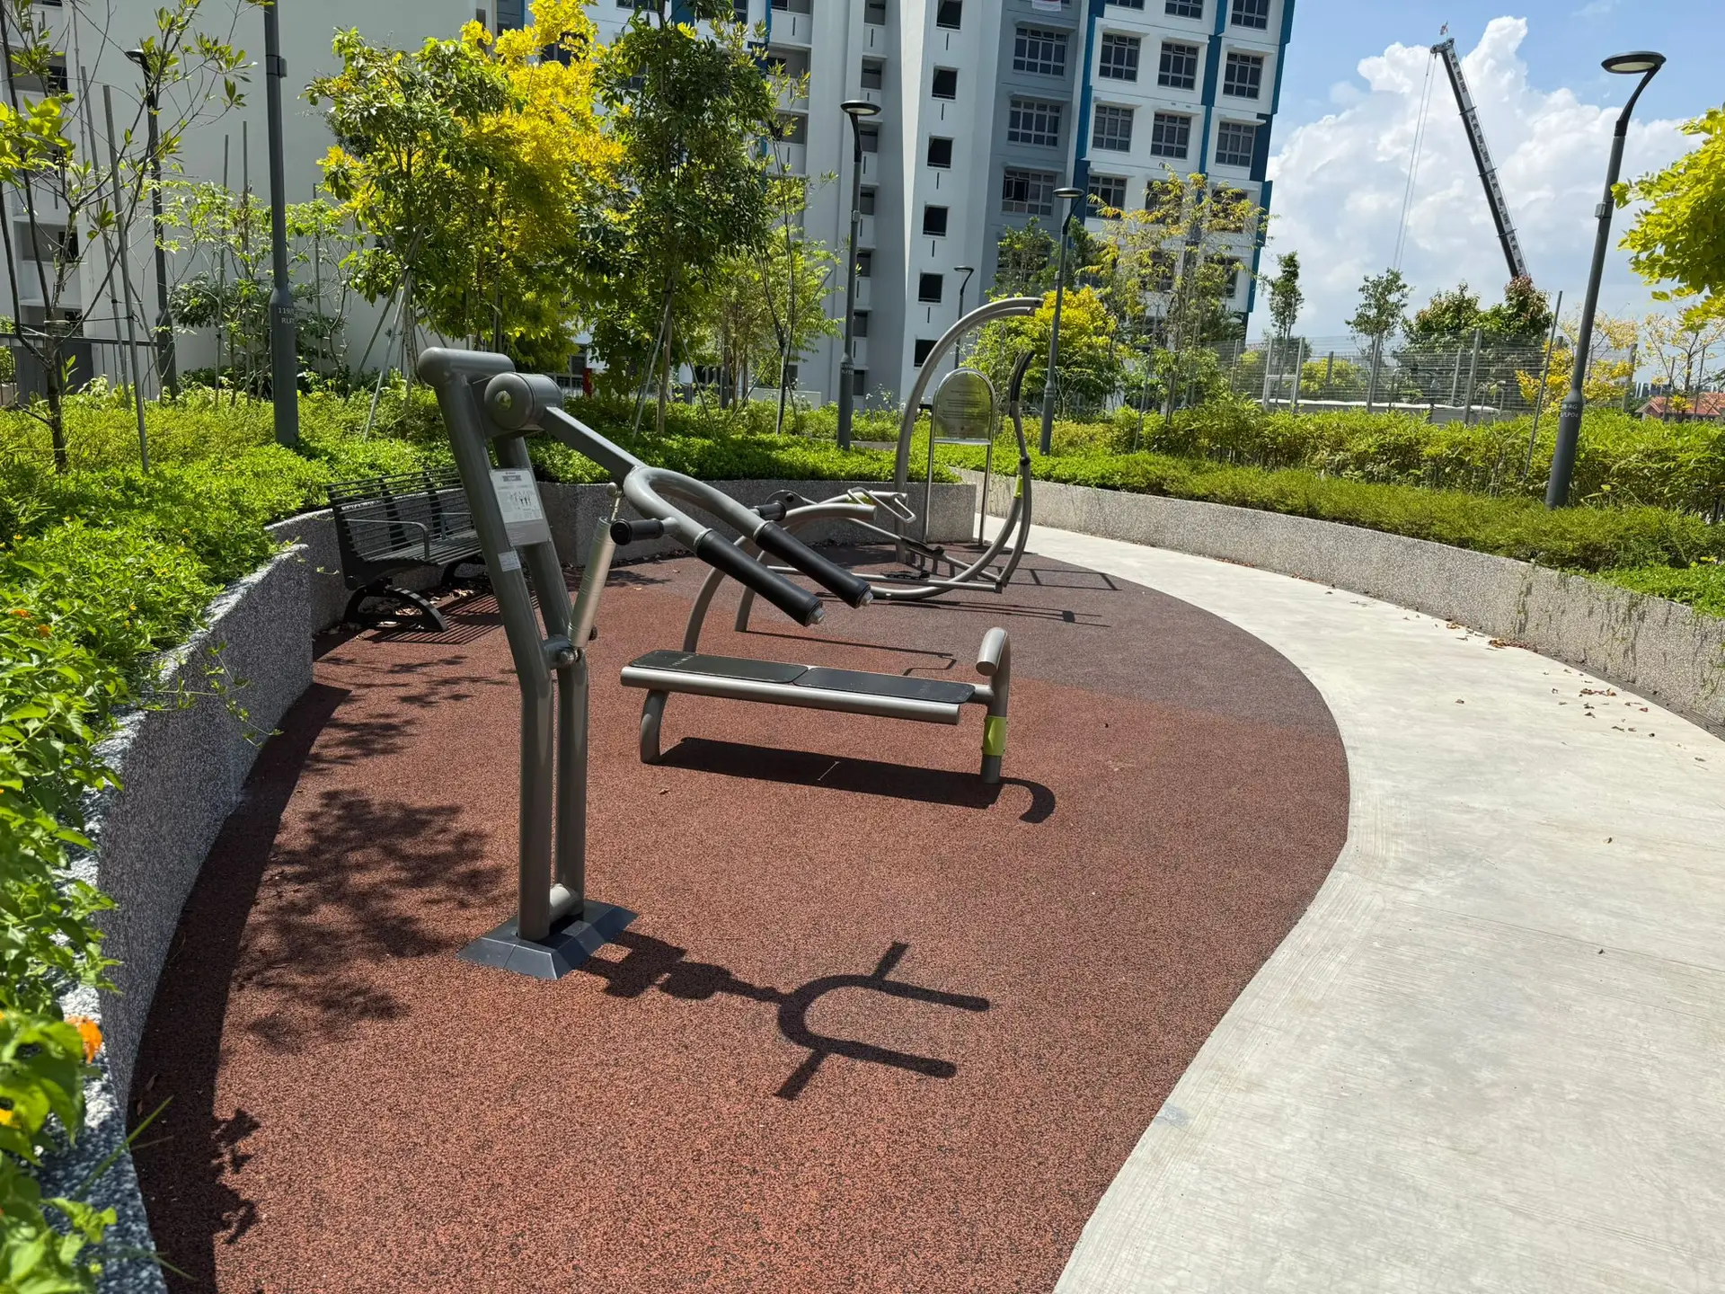
When it comes to equipment, the rule is to choose sturdiness over diversity. Five well-used, sturdy pieces of equipment are better than fifteen of lesser quality. For an indoor area, the classic combination includes: 1 or 2 treadmills, 1 or 2 bicycles, 1 elliptical trainer, 1 rowing machine, 1 bench with dumbbells or multi-press. For an outdoor area: a street workout park, a cardio area, an abdominal module, supporting furniture.
Investment and operating costs
The total cost of a fitness facility can be broken down into two main categories that need to be anticipated at the planning stage: initial investment (CAPEX) and recurring operating expenses (OPEX).
CAPEX: initial investment
For a 40-80 m² indoor gym, expect to pay between €30,000 and €80,000 ex-VAT for the equipment alone (treadmills, bicycles, rowing machine, multi-press, dumbbells, mirrors, shock-absorbing floor, air-conditioning), to which must be added the finishing touches (floors, paintwork, ventilation, lighting, sanitary facilities), which usually represent €1,500 to €2,500 ex-VAT per m², depending on the level of service. In total, a complete turnkey 60 m² hall typically costs €130,000 to €220,000 excluding VAT.
For an outdoor area of 100 to 150 m², expect to pay €25,000 to €60,000 (excl. VAT) all-inclusive (apparatus, shock-absorbing floor, signage, additional furniture, installation). This is around three to five times less expensive than an equivalent indoor facility, which explains why it’s being increasingly adopted for mid-range programs.
OPEX: recurring costs
OPEX is often underestimated at the planning stage. For an indoor hall, allow around €80 to €150 ex. VAT per m² per year for general upkeep (cleaning, equipment maintenance, air conditioning, electricity, water), i.e. €4,800 to €12,000 per year for a 60 m² hall. For an outdoor area, allow 5 to 10% of the initial investment cost per year, i.e. €1,500 to €6,000 per year for an area costing €30,000 to €60,000.
These operating costs will be borne by the co-ownership, the lessor (for rental properties), or the professional operator, depending on the legal structure chosen. They must be clearly presented to purchasers at the time of marketing, otherwise disputes will arise at general meetings.
Post-delivery management: who operates, how?
There are three main models for managing fitness facilities in new-build developments. The choice of model determines service quality, liability and economic equilibrium.
Model 1: Condominium self-management
The condominium directly assumes responsibility for operations: routine maintenance, maintenance contracts, internal regulations, surveillance. This is the simplest and least costly model, but it exposes the co-ownership to direct liabilities (security, vandalism, accidents) and requires careful governance. Suitable for small and medium-sized programs.
Model 2: outsourced service provider
The condominium entrusts a specialized service provider (service company, fitness operator) with complete management: maintenance, surveillance, opening hours, entertainment, sometimes group classes. Typical annual cost: €5,000 to €25,000, depending on size and services. This model relieves condominium owners of operational responsibility and improves service quality.
Model 3: Commercial leaseholder
The gym is a private lot, leased to a professional fitness operator (Basic-Fit, Keep Cool, On Air, or an independent operator) who may open to the public in addition to residents. The developer then receives rent, and the quality of service is generally superior. This model is suitable for large developments (200+ units) and serviced residences.
Commercial impact: an investment that pays off
As well as providing a service to residents, the fitness area also generates a number of measurable commercial benefits that need to be factored into the program’s business plan.
– Added value per m²: the presence of a fitness area typically justifies an added value of 1 to 3% on integrated programs, or €30 to €100/m² depending on the market. On a 60-home program at an average of 70 m² and €5,000/m², this represents a total added value of €125,000 to €380,000.
– Speed to market: programs incorporating a fitness area reach their pre-marketing threshold more quickly (generally 50% of reservations before launch), which secures financing and reduces the project’s financial costs.
– Differentiation on the secondary market: on resale, properties in serviced developments appreciate more than those in standard developments. This is a strong argument for investor buyers.
– The developer’s brand image: increasing the number of programs incorporating services strengthens the brand’s signature and enables it to move upmarket over time.
On this basis, investment in a fitness area is almost always financially positive, provided it is correctly sized in relation to the program’s target. On the contrary, over-investment in an entry-level program can have a negative impact on profitability.
Seven best practices for successful integration
1. Decide on the principle in the sketch phase: integrating a fitness area during the design phase costs twice as much as in the initial phase. Choices must be made at the programming stage.
2. Calibrate the surface to the target: neither too large (under-used, costly to maintain), nor too small (frustrating to use). Good sizing comes from local market research, not generic standards.
3. Take care with acoustics: the main source of disputes in condominiums with an indoor fitness room is noise. Floating floors, double partitions and acoustic ceilings are all essential investments.
4. Think ventilation and hygiene right from the design stage: air renewal in line with RE2020, accessible water points, sanitary facilities where space permits, easy-to-clean floors.
5. Anticipate governance: internal rules, access hours, control (badge), procedures in case of incident. All this must be included in the co-ownership regulations or the commercial lease.
6. Communicate in the marketing: 3D plans, videos, testimonials from users of similar programs. The more the service is promoted, the more it will play a part in the purchasing decision.
7. Think inclusion and accessibility: the space must be usable by all profiles (families, senior citizens, people with disabilities). This is both a legal obligation and a differentiating selling point.
Mistakes to avoid
– Oversizing by mimicry: copying premium programs on an entry-level project produces a poorly calibrated, poorly maintained service, which weighs on costs. Stay true to your positioning.
– Underestimate operating costs: presenting buyers with a fitness area with underestimated costs can lead to disputes at the AGM following delivery. Be transparent from the outset.
– Neglecting house rules: without clear rules (schedules, behavior, supervision of minors), the space quickly becomes a source of tension between residents.
– Choose low-end equipment: for intensive collective use, entry-level consumer equipment degrades in less than 18 months. Invest in professional equipment.
– Forget commissioning: the inauguration must be an event: presentation to residents, demonstration, distribution of badges. A space delivered without ceremony is under-used for months.
Integrating a fitness area into a new-build project is no longer a side issue relegated to marketing: it’s a strategic decision that affects the positioning, architectural design, marketing, operation and legal liability of the developer. If it is well thought out at the design stage, correctly sized in relation to the target, and supported by a robust business model, it represents a powerful lever for increasing the value and attractiveness of the program.
For developers embarking on this path, the steps to follow are now well marked out: local market research, choice of format adapted to the target, early legal framework, realistic sizing, anticipation of OPEX, and commercial deployment that enhances the value of the service. With these steps, fitness space ceases to be a marginal cost and becomes a genuine program asset, capable of supporting the sale price, accelerating marketing and building long-term resident loyalty.