


Online tool · freeDesign your parkon your own site
Place the equipment on your plan, check the safety distances, and leave with a project file.
- 1 Choose your equipment
- 2 Visualize your layout
- 3 Check compliance
- 4 Receive your project
Open the configurator Free · no account · on desktop or tablet
The catalogueIn 3D, to scale251 pieces of equipment, 27 shades
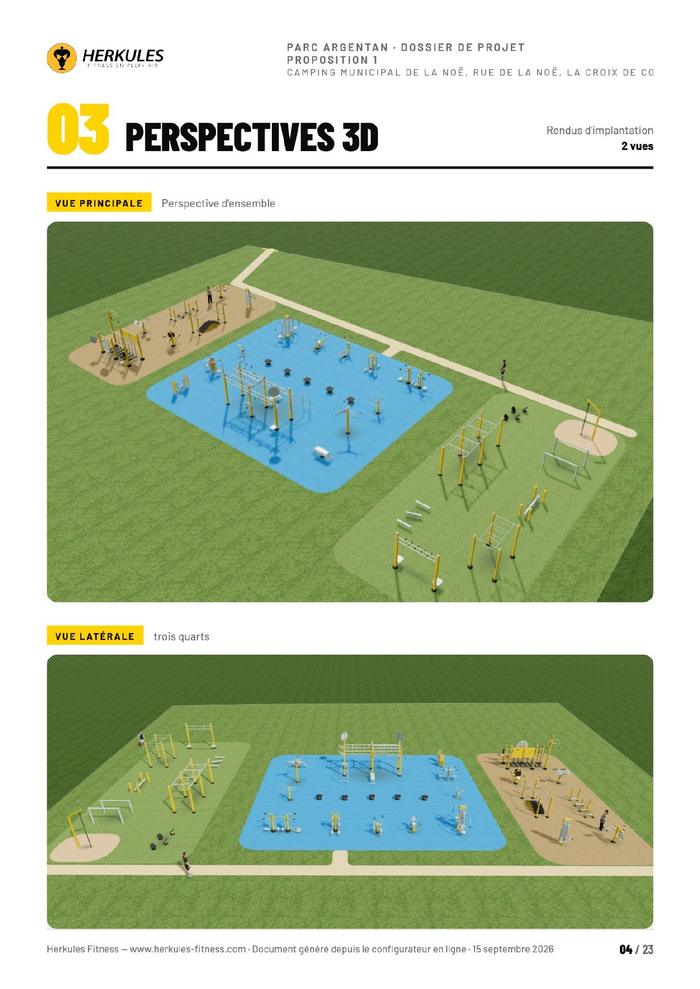
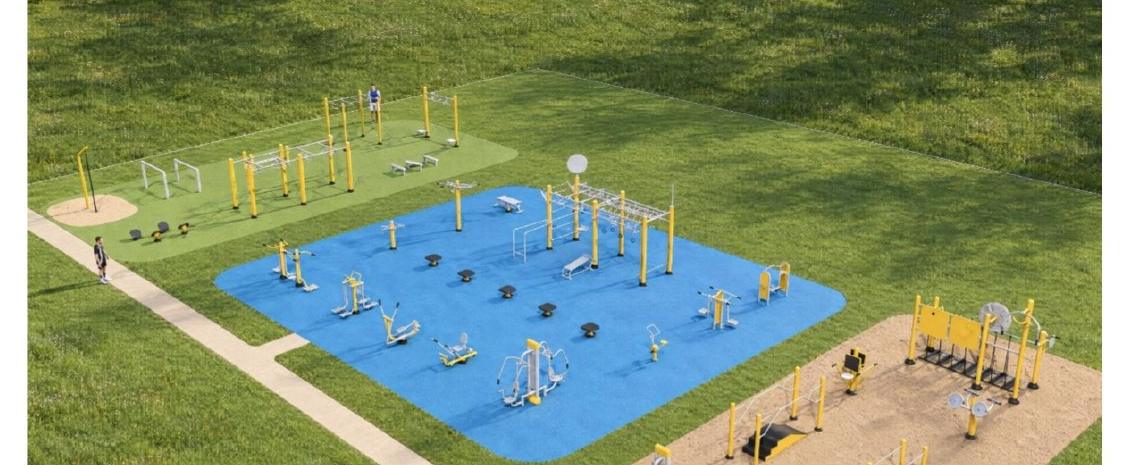
Drag a piece of equipment onto your plan, rotate it, change its shade among 27 RAL colours, choose the ground surface from 11 options. The catalogue holds 251 pieces of equipment. Scale figures give a real sense of proportions, and a presentation mode turns the camera around the project.
- 251 pieces of equipment in the catalogue
- 27 RAL shades, 11 ground surfaces
- Scale figures, presentation mode
Your siteYour plot, to the metrewith what is already on it
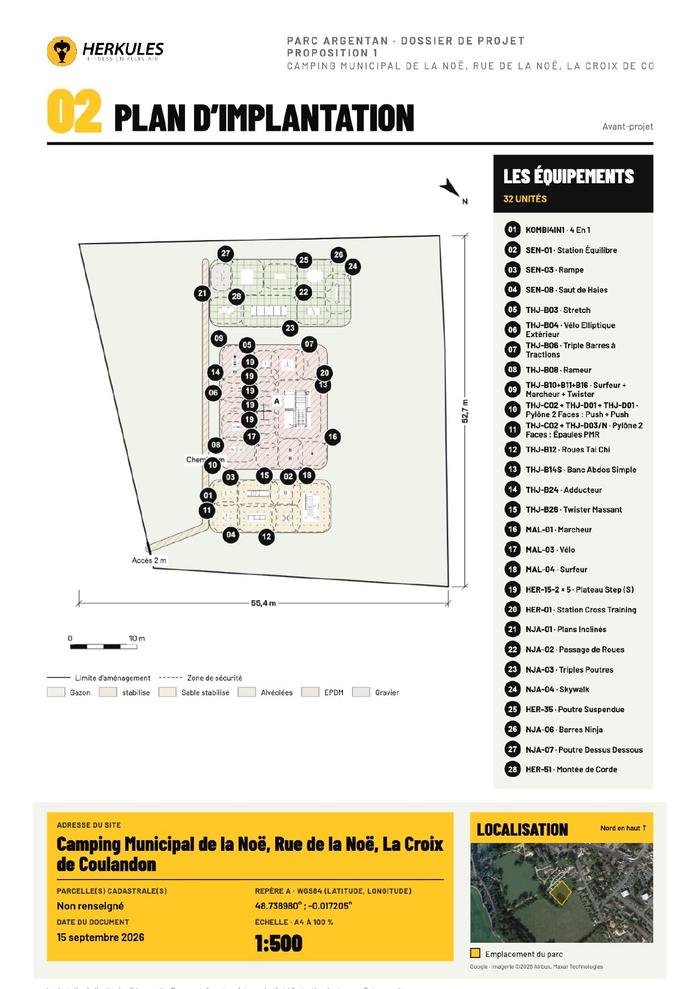
One address is enough: the satellite view of your site appears, and in France the cadastral plot imports in one click. Surveyor already been? Drop in their DXF file. Otherwise, draw the outline by hand. You then place surfaces, paths, fencing and existing obstacles: your area takes shape within its real boundaries.
- An address, and the satellite view appears
- Cadastral plot imported in one click (France)
- Surveyor's DXF file, or hand-drawn outline
Safety and complianceThe standard works with youEN 16630, on every piece placed
You don't need to know the standard: the configurator holds it for you. Around each piece of equipment it draws the safety zone required by EN 16630, flags overlaps and collisions, and checks the fall height against the chosen ground surface. You are warned while you design, not afterwards.
- Safety zones drawn automatically
- Overlaps and collisions flagged
- Fall height checked against the chosen surface
Helps you check the layout against the data you enter. It does not replace a technical review or a certification.
Going furtherFor your design officefiles that are ready to use
The dimensioned technical plan exports as DXF, by layer, or as DWG AutoCAD 2018, ready to use by a design office or a surveyor. A share link gives access to the project at any time, with no extra steps and no further email.
- Dimensioned technical plan
- DXF export by layer, or DWG AutoCAD 2018
- Project share link
What you take awayA complete project fileready for a council meeting
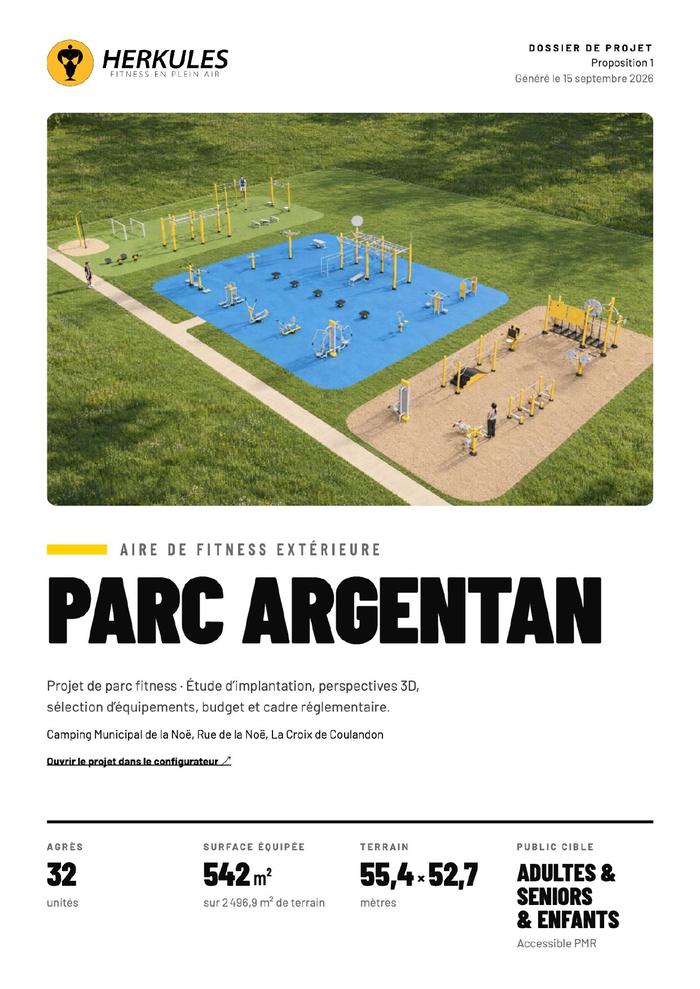
Your project becomes a complete file, sent to you by link after a simple email.
- Summary note the project on one page
- Dimensioned layout plan with the safety zones
- 3D perspectives the park seen from ground level
- Projection onto your photo your equipment set into a photo of the site
- Equipment selection the chosen equipment, listed
- Estimated budget an order of magnitude, quote to follow
- Safety and standards EN 16630 zones checked
- Public funding the schemes you can apply for
- Follow-up the next steps with Herkules
What happens nextAn advisor takes overreply within 24 business hours
Your file reaches a Herkules advisor, who reviews it and draws up your official quote. You'll hear back within 24 business hours.