Starting from the care pathway
The HAS describes individualized physical activity according to health status and functional abilities. These benchmarks guide the exchange with your team; they do not constitute medical validation of a device.

Herkules Fitness supports hospitals, clinics and rehabilitation centers in the creation of outdoor sports spaces. Equipment selected with your teams for adapted physical activity, mobility and recovery of movement.

Movement, at its own paceIllustration of use
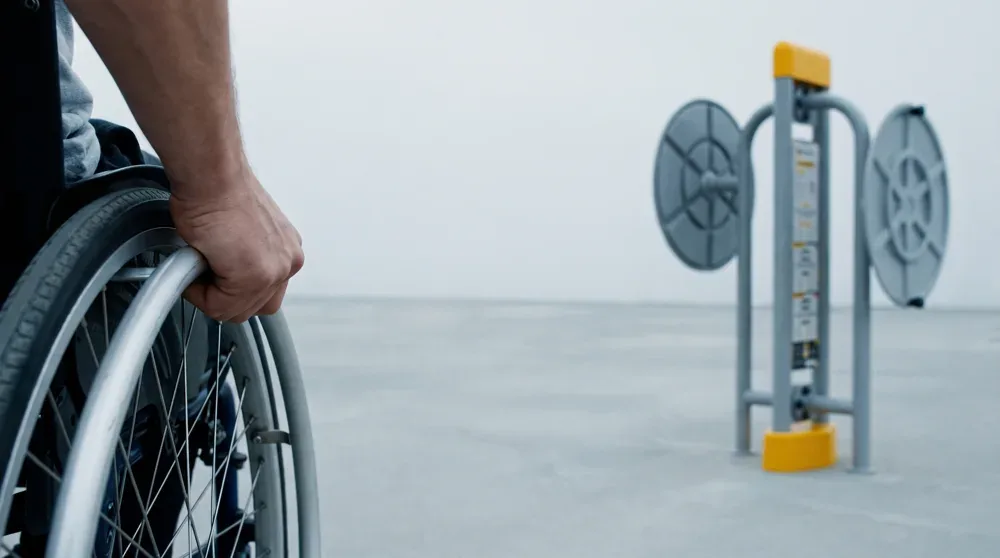
The choice of devices begins with the abilities of the future users and the objectives of the team: mobility, coordination, endurance or strengthening. We interact with health professionals, physiotherapists and teachers of adapted physical activity to offer a space consistent with the planned support.
A useful route must be easy to reach from buildings. Routes, wheelchair circulation, rest areas and access to devices are part of the layout study. The possibilities of using each piece of equipment are checked individually; an accessible space does not make all the equipment usable by all patients.
Implementation plans, 3D visuals and technical sheets allow management and teams to plan ahead. The EN16630 compliance of the equipment concerned and their installation conditions are documented. The standard governs the safety of outdoor modules; the choice of exercises is up to the professionals who support the patients.
We prepare with your technical services the maintenance, checks and monitoring of the equipment. The materials, warranty conditions and parts concerned are specified in the offer. The objective: to have a space whose uses and maintenance remain simple to organize on a daily basis.
In Amboise, the Malvau center of the L’Élan Retrouvé Foundation has outdoor Herkules equipment. This project illustrates the integration of a movement space within a healthcare establishment. The photographs below are from this installation.
Center Malvau · Amboise (37) — photographs of the installation
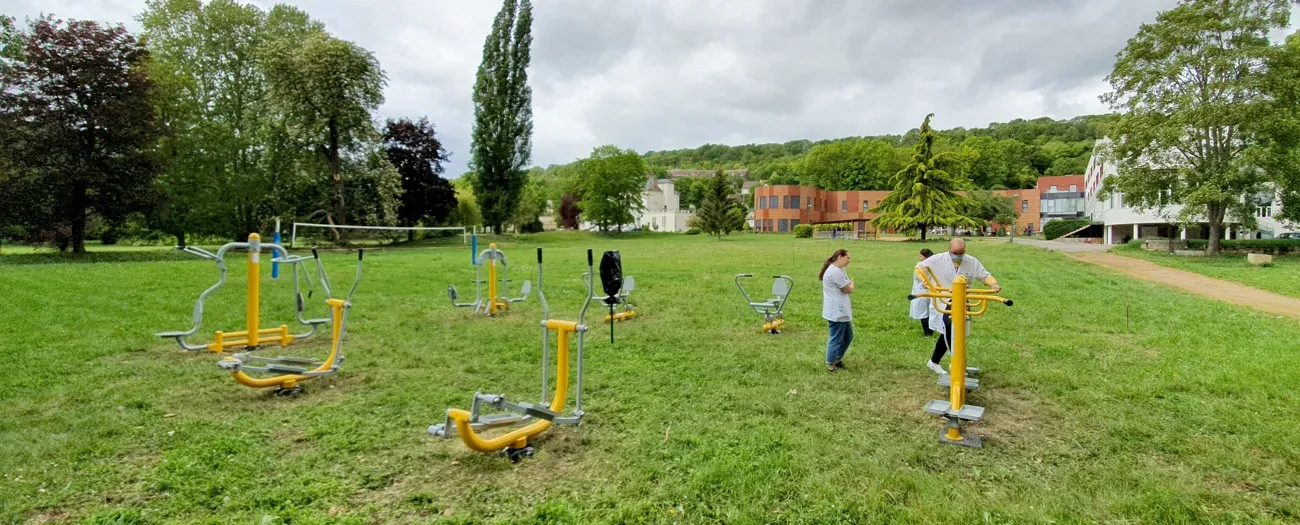
A space in the centre’s grounds
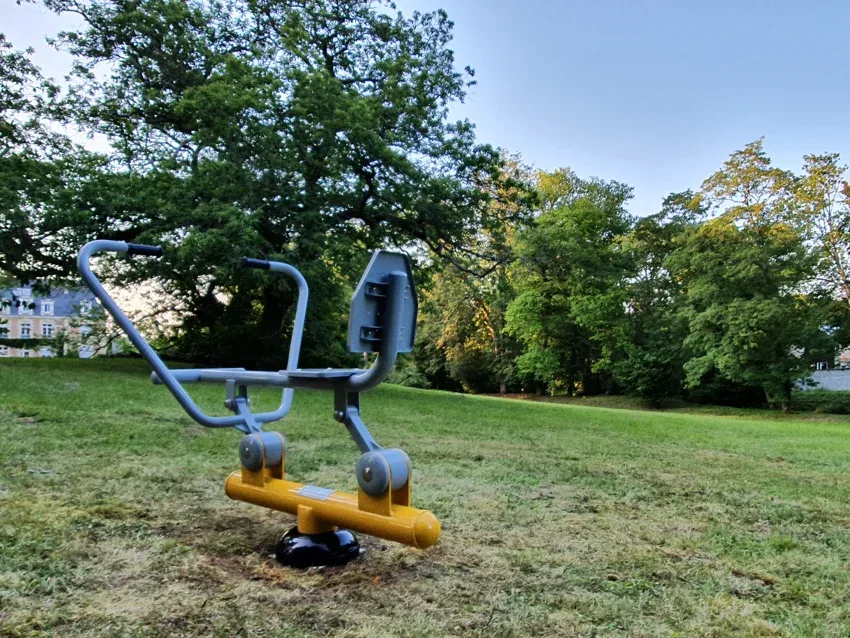
The outdoor rower
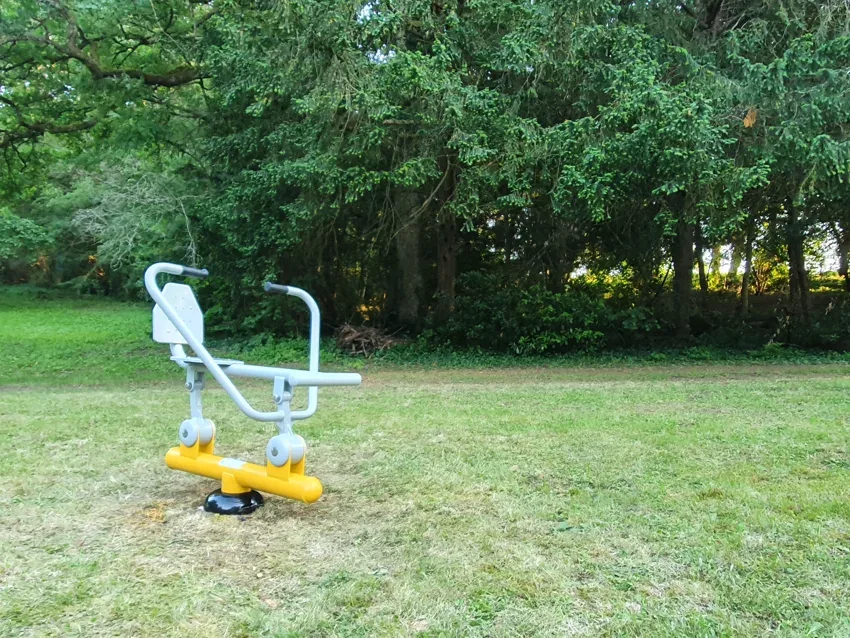
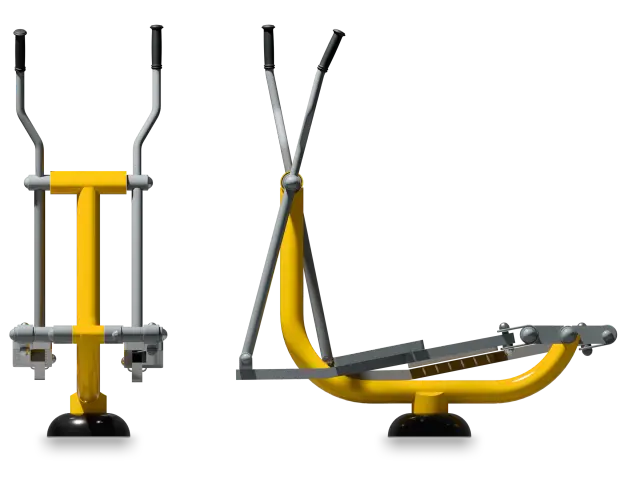
The cross trainer
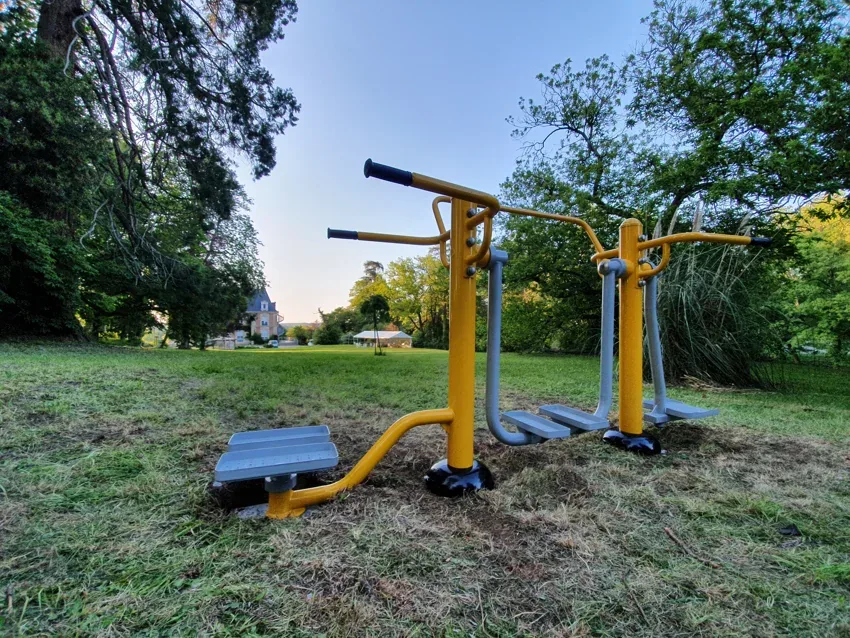
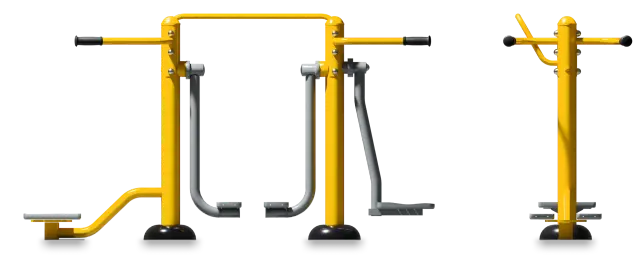
A multi-function fitness unit
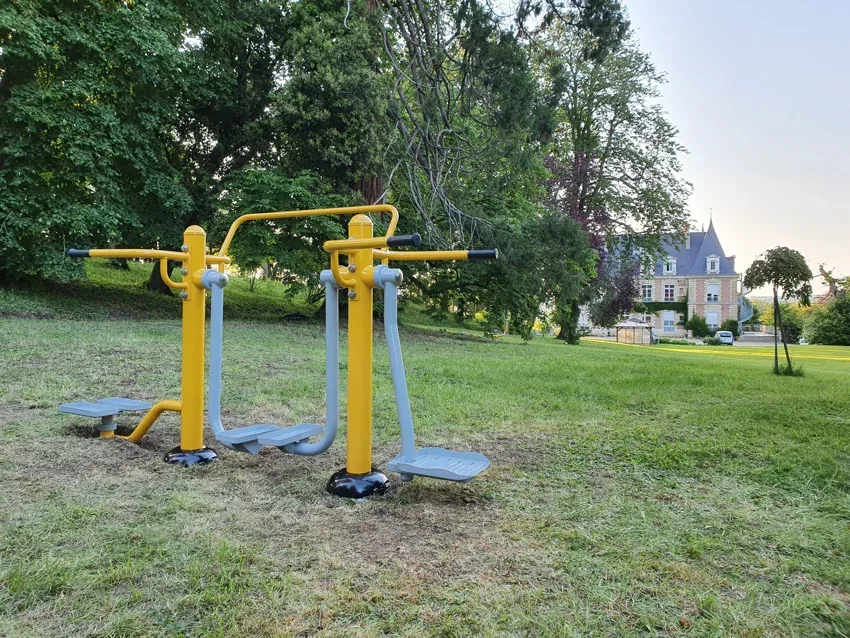
The garden layout
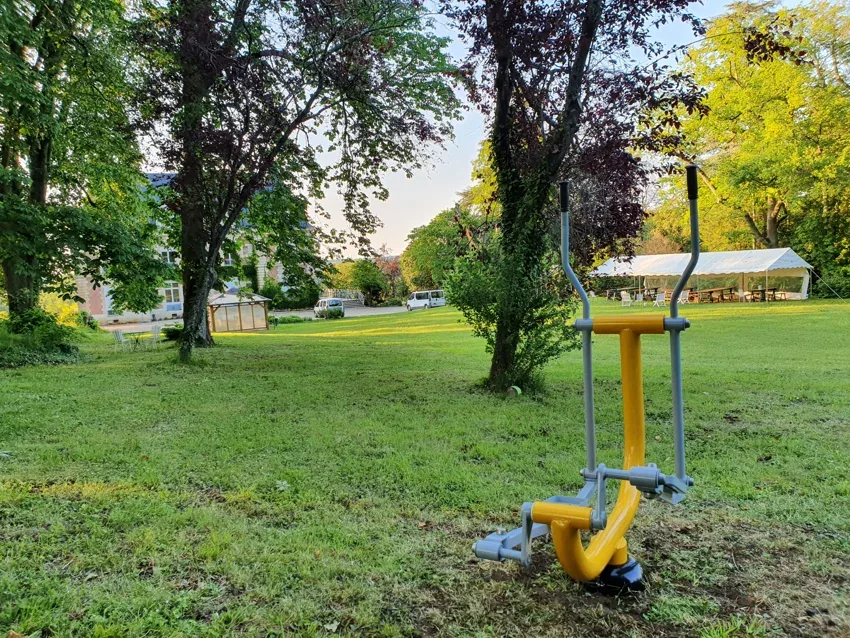
Fitness stations integrated into green spaces
A healthcare project starts with the patients, the way sessions will run and the care environment. The layout must allow staff to move around, observe movements and offer adapted activities. The equipment supports this supervised work.
The correct selection is that which corresponds to the capacities of the patients and the actual conditions of supervision.
The HAS describes individualized physical activity according to health status and functional abilities. These benchmarks guide the exchange with your team; they do not constitute medical validation of a device.
Define participant numbers, staffing and rest periods before deciding how many stations to install. A clear layout matters as much as the variety of exercises.
These units are starting points for your project. Their suitability depends on users’ abilities, session objectives and your professionals’ assessment. Consult the technical sheets when preparing your selection.
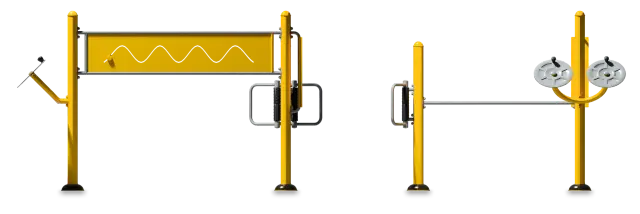
Senior / Inclusive · SEN-04
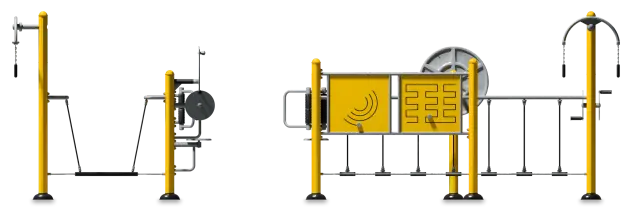
Senior / Inclusive · SEN-01
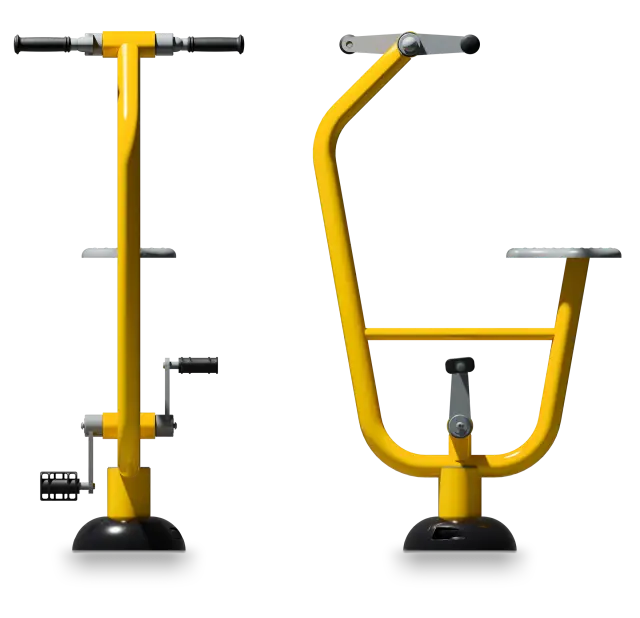
Fitness · THJ-B33
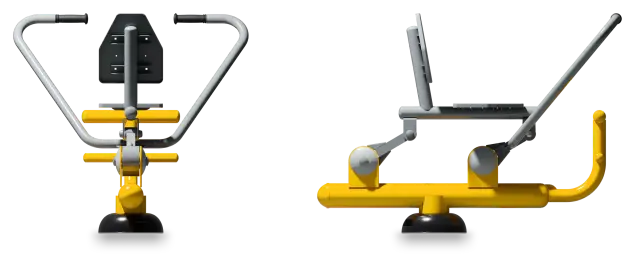
Fitness · THJ-B08
| Your organisation | Possible activities | Points to clarify during planning |
|---|---|---|
| Hospital or clinic | An identified area, close to the routes used | Access, supervision and compatibility with the department’s work |
| Rehabilitation center | Equipment selected with the rehabilitation team | Adaptation options and access for care staff |
| Health and social care facility | A legible route with rest areas | User profiles, understanding of instructions and maintenance |
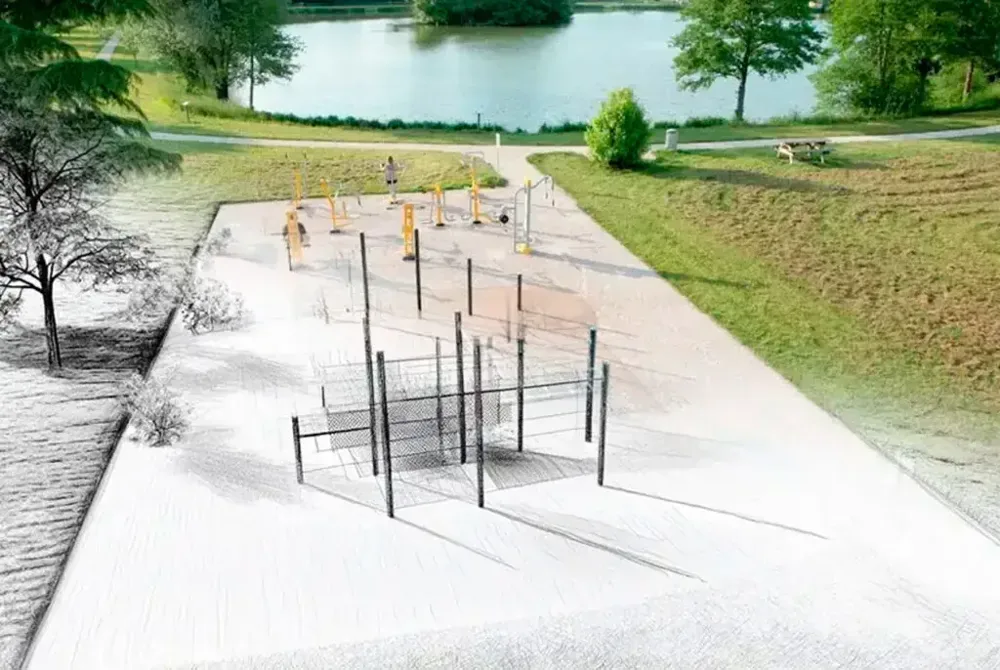
We collect intended uses, user profiles and site constraints. Your professionals define the activity objectives and the supervision conditions. The study takes into account patient circulation, technical access and the proximity of care units.
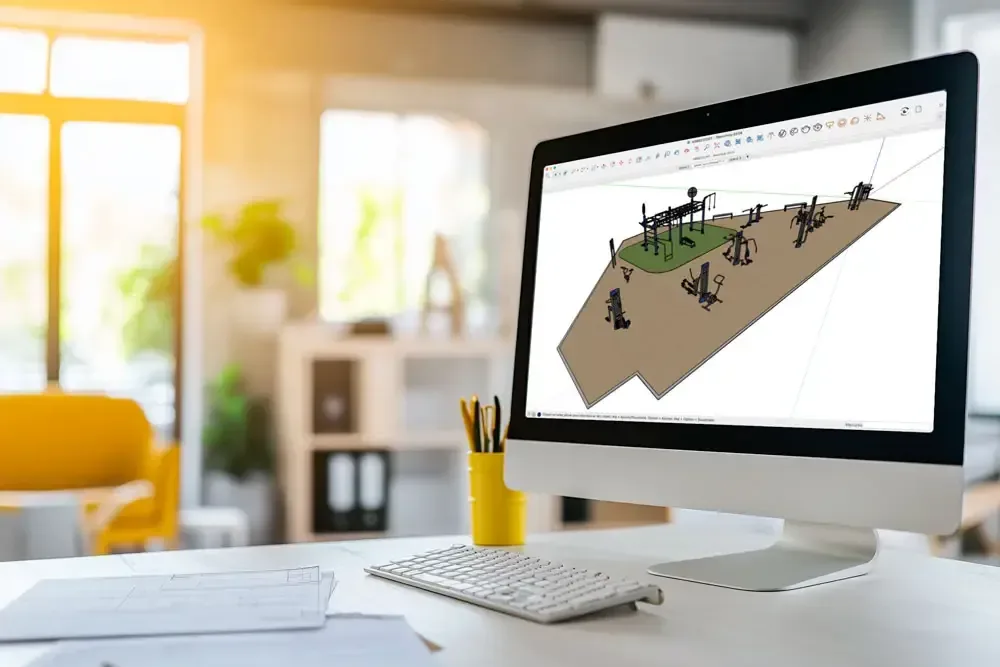
The plans and 3D visuals present the equipment selected, their installation areas and the routes. They facilitate discussion between management, healthcare teams and technical services. Adjustments are made before validating the project and the necessary work.
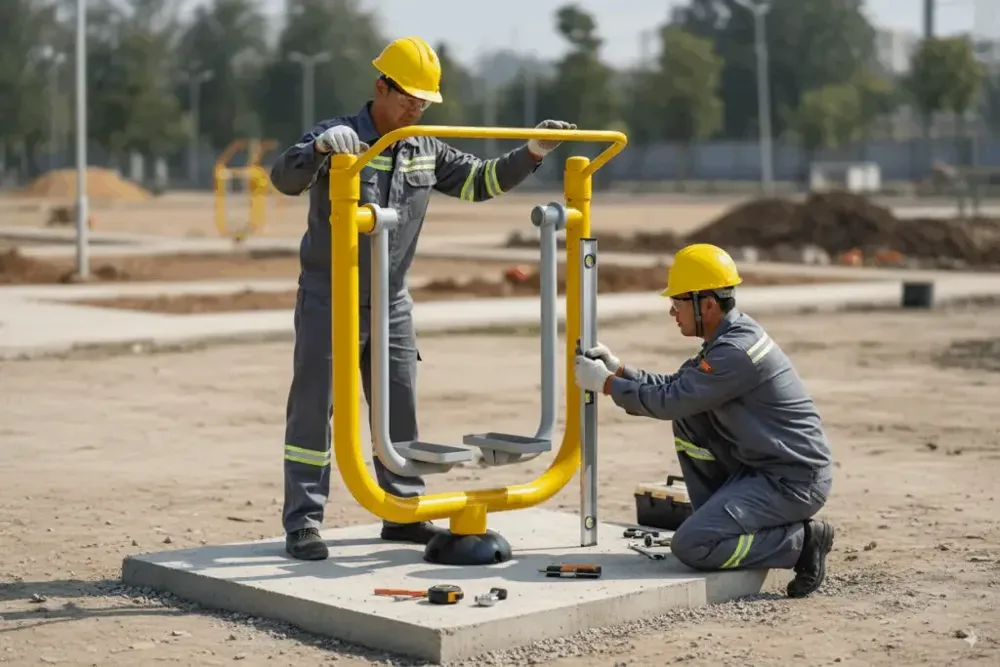
The schedule is built with your establishment to maintain access and limit disruptions. The preparation of the ground, the covering and the fixings depend on the site and the technical instructions. The opening takes place after the checks planned for the installation.
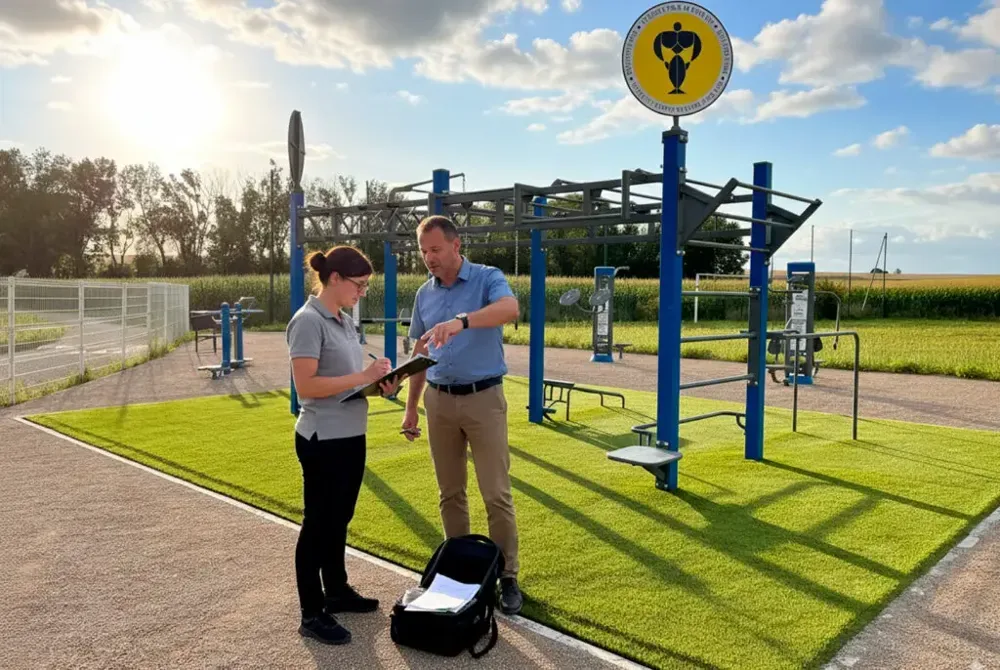
Submitting documents allows your teams to organize checks and maintenance. Healthcare professionals maintain control of sessions and patient access. Our after-sales service remains your contact for parts and technical needs.
A documented project
Amboise (37) · L’Élan Retrouvé Foundation
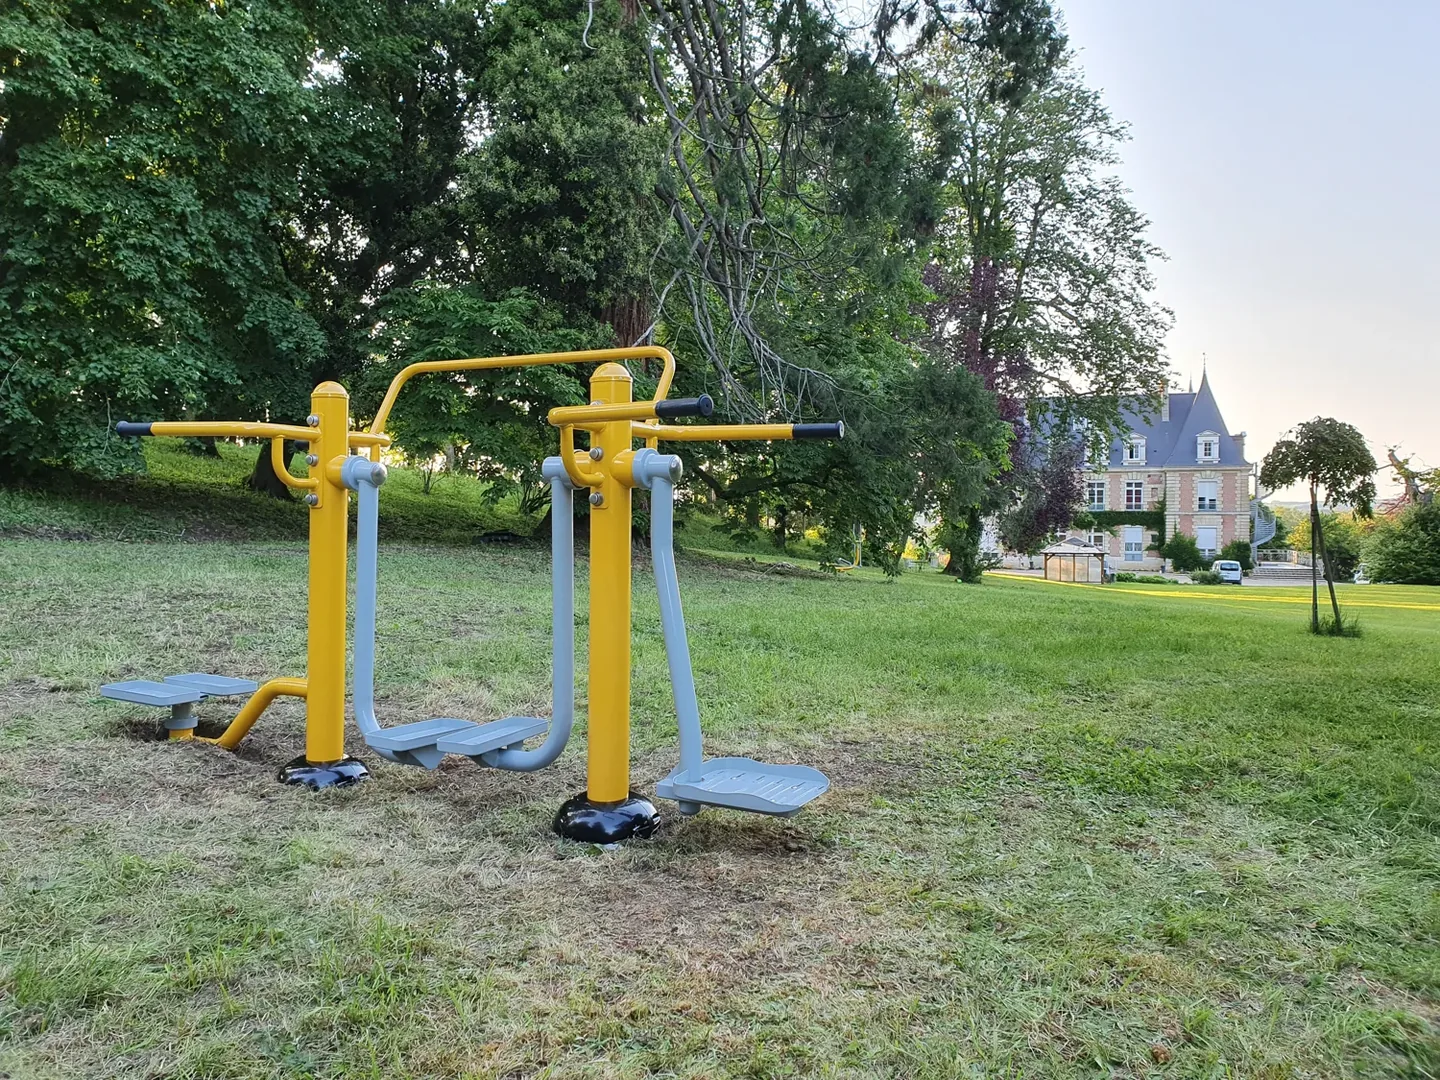
The Malvau center has installed an outdoor space to complement the activities offered to patients. The layout combines cardio machines and a station combining several movements, in the establishment's grounds.
The project published by Herkules describes a rower, a cross trainer and a combined Surfer + Walker + Twister apparatus. The selection combines different uses in the same space. The support arrangements remain specific to the center.
Start by defining the audiences welcomed, the care team’s objectives and the conditions of access. The study of the terrain then allows you to choose the equipment, routes and rest areas. Herkules supports you in the selection, 3D plans and organization of the installation.
The choice depends on the abilities of the people and the objectives set by the team. Mobility, balance, cardio or strengthening devices may be considered. The professional who supervises the activity verifies that the movements, settings and access are suitable for the users concerned.
EN16630 compliance covers the safety requirements for fixed outdoor physical training modules. It does not demonstrate the suitability of a device for a pathology or a patient. This decision belongs to healthcare professionals, based on the technical information of the equipment.
Yes, a project can include routes and equipment suited to certain wheelchair activities. Access widths, surfacing, approaches to stations and any transfers need to be assessed. We review these requirements with your teams, one unit at a time.
The establishment defines the terms of access based on the patients and their support. Depending on the project, supervised sessions or organized access may be planned. The manufacturer's instructions and the decisions of the healthcare team determine the conditions of use.
The budget includes the equipment, its delivery, the preparation of the land, the fixings, the ground and any access arrangements. The configuration of the site strongly influences the cost. A study and a detailed estimate make it possible to identify the different cost items and adjust the project.
There is no single space requirement. Allow for each unit’s footprint and safety zones, then add circulation, space for assistance and rest areas. A layout plan helps establish feasibility before deciding on the number of stations.
We prepare technical sheets, layout plans and visuals useful for the decision. The conformity documents and installation information for the equipment selected complete the file. Specific administrative needs are specified during the study.
Monitoring is organized based on the instructions and the installation maintenance plan: checks, cleaning, verification of fixings and handling of anomalies. Responsibilities are defined with your technical services. A device presenting a defect must be reported and treated before resuming its use.
Herkules supports outdoor sports space projects in France. The terms of delivery, installation and monitoring are defined according to the location and constraints of the establishment. Tell us your location and access to the site to prepare a suitable proposal.
Herkules Fitness · Updated:
Are you preparing a sports-health space in a hospital, clinic or rehabilitation center? Tell us about your site, the audiences it welcomes and the uses envisaged. Our specialists are with you from Monday to Friday from 9:00 a.m. to 6:00 p.m.
Telephone: +33 1 84 60 23 30
Address: Ile Du Platais, 78670 Villennes Sur Seine
Equipment, a layout plan and a project study to turn your idea into reality.