


Involve your teams
A short questionnaire or an on-site exchange makes it possible to distinguish desires for practice and constraints. Employees who are new to exercise do not necessarily expect the same equipment as regular athletes.

An outdoor fitness area in a company allows employees to move in their workplace during authorized times. Herkules Fitness helps you choose the equipment, organize the installation and prepare a space adapted to the uses of your teams.

Another way to take a breakIllustration of use
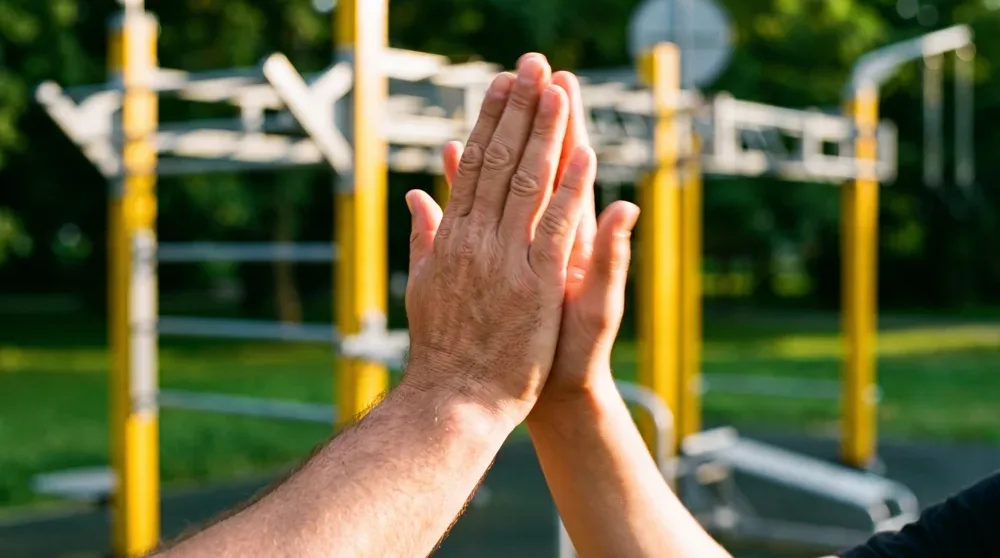
A fitness area near offices or an activity site offers a concrete opportunity to move. The choice of exercises must correspond to the time available, the habits of employees and the possibility of changing. A simple and readable selection helps everyone find their place.
The fitness space can host introductory sessions, supervised classes or individual exercise. Its location, access and opening times are agreed with your teams. A visible, welcoming layout gives employees somewhere to come together around a shared activity.
Management, human resources, staff representatives and technical services can contribute to the study. Consulting future users helps choose equipment and anticipate obstacles: staggered schedules, lack of changing rooms, accessibility or distance from workstations.
The project covers equipment, surfacing, access and long-term upkeep. We prepare the plans and selection with you, specifying each unit’s features, warranty and maintenance requirements. The quote helps establish priorities before installation.
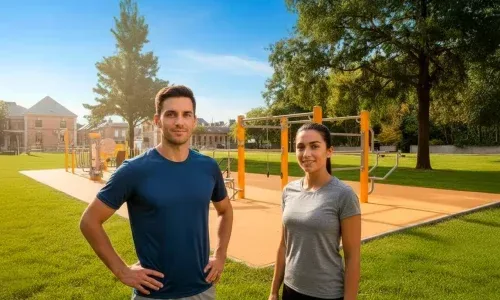
A head office garden, a courtyard or a common space in a business park can accommodate different uses. The project is built around real life on the site: short breaks, organized sessions, team schedules and employee movement. These illustrations give some atmospheric ideas for your layout.
Workplace fitness · Illustrations of use, not a client project
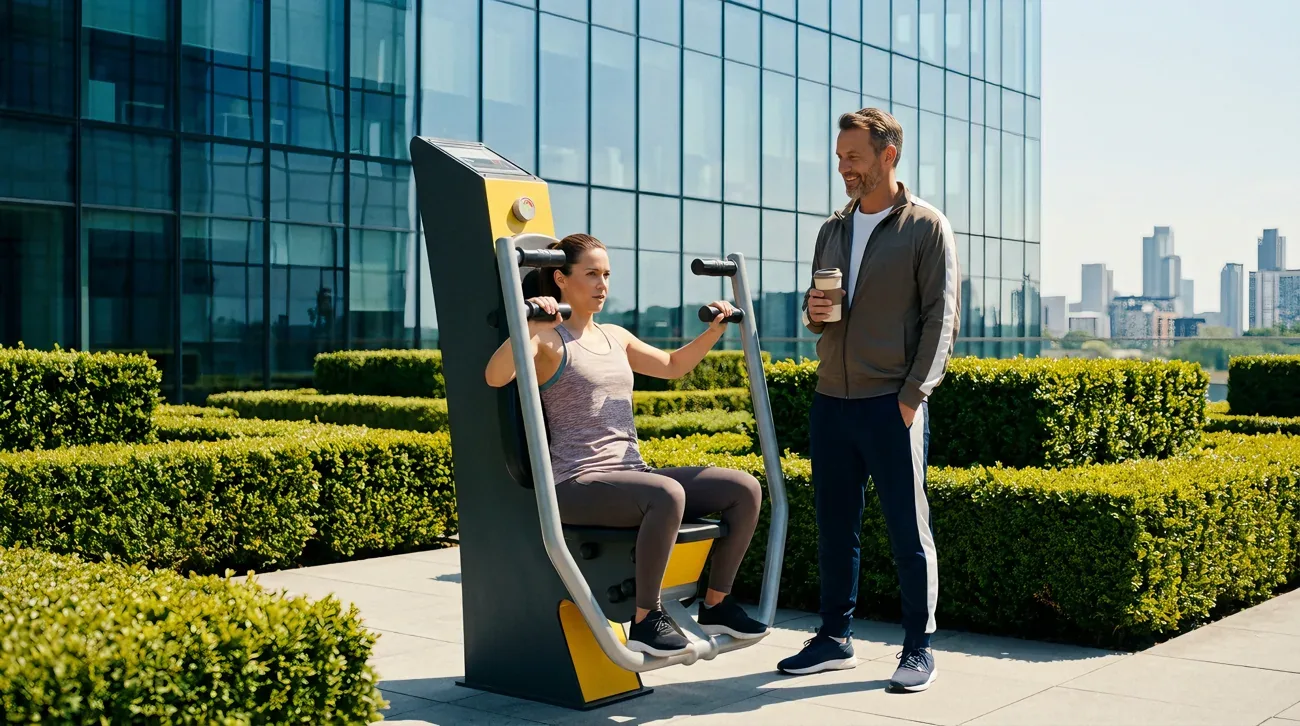
A place to take a break near the offices
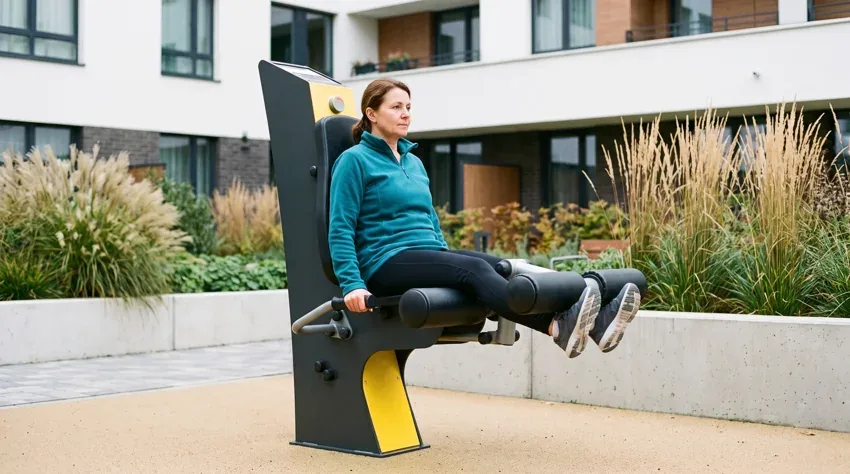
A strength training station
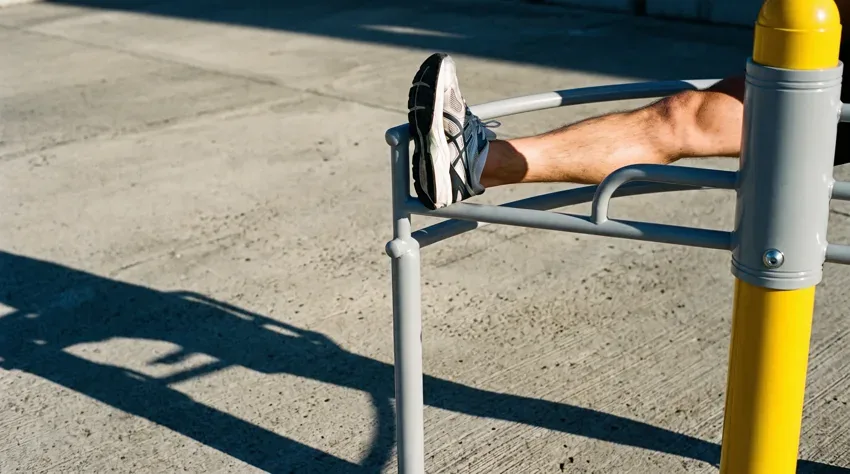
Time for mobility exercises
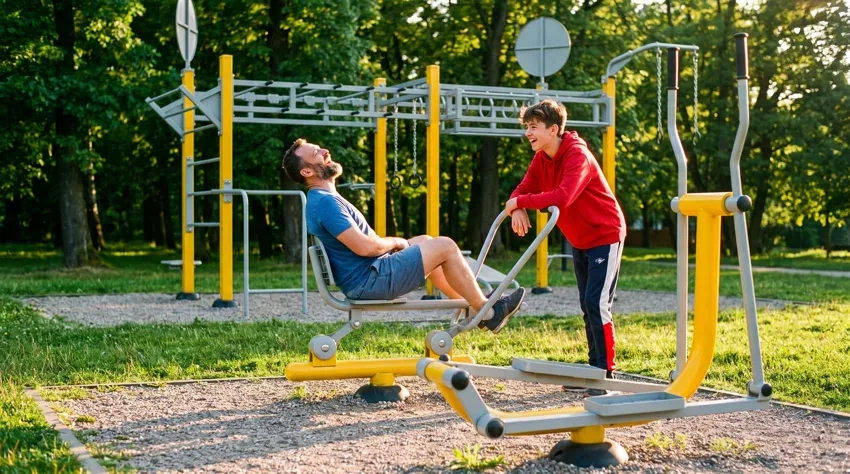
Moving together
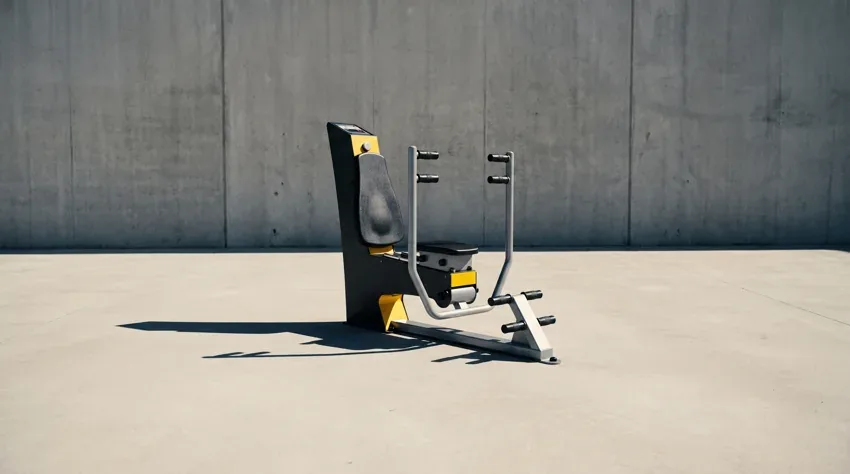
A clearly organised space
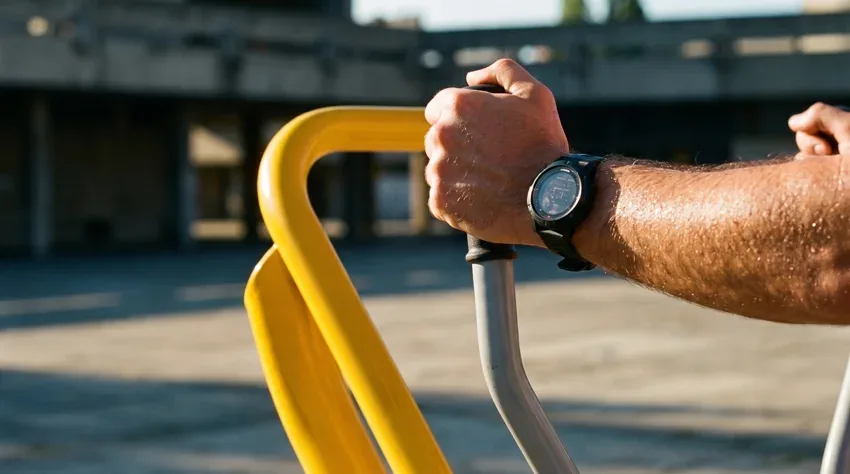
Take the time to move
Success is not measured by the number of devices installed. It is prepared with future users: adapted schedules, identified access, clear instructions and discovery of the equipment. Plan from the start who runs the space and who collects feedback from employees.
A visible space, compatible schedules and understood uses: three conditions to make you want to come back.
A short questionnaire or an on-site exchange makes it possible to distinguish desires for practice and constraints. Employees who are new to exercise do not necessarily expect the same equipment as regular athletes.
Sport can complement a quality of life approach and working conditions. Anact points out that this approach primarily concerns work and its organization. The sports area is therefore part of a larger project, built with the teams.
To prepare your selection, cross-reference the desired uses with the possibilities of the site. Cardio, mobility and strengthening can complement each other; the practical conditions and instructions for each device must be known to users.
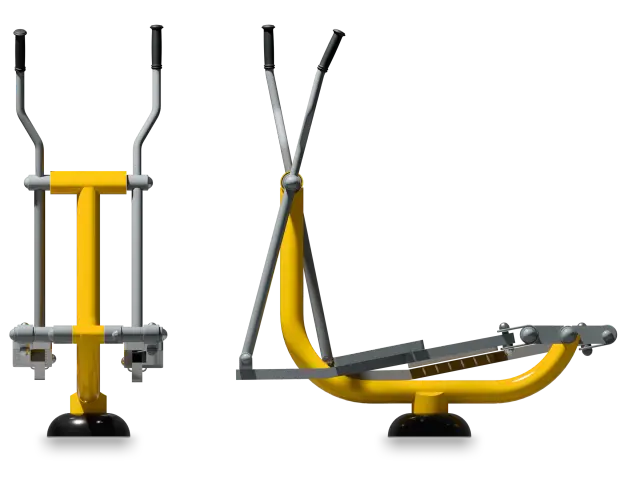
Fitness · THJ-B04
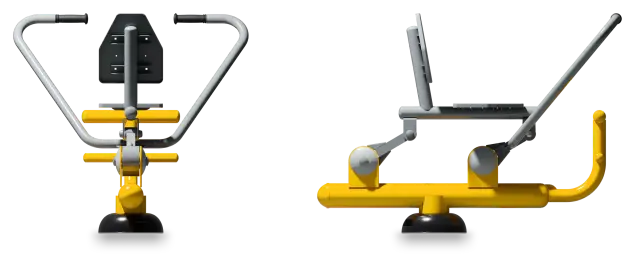
Fitness · THJ-B08
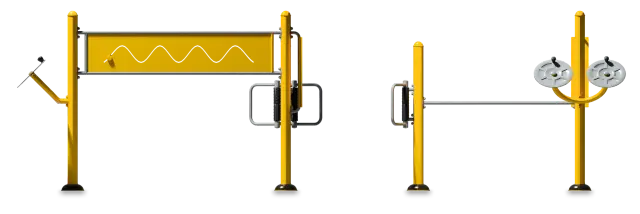
Senior / Inclusive · SEN-04
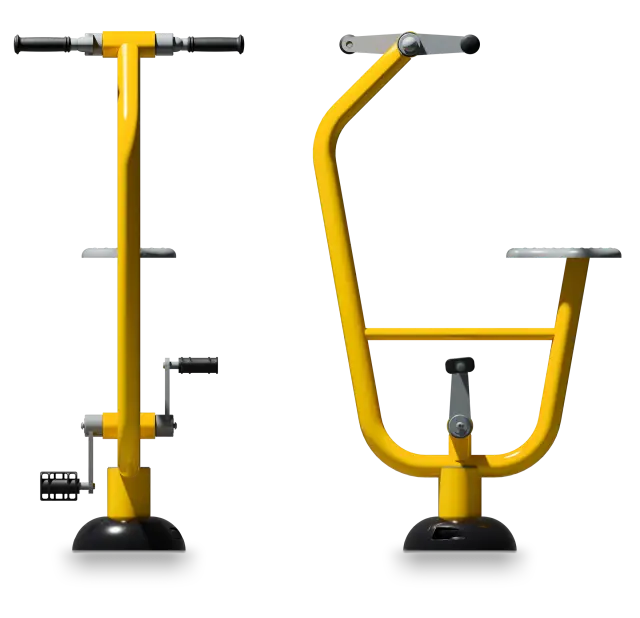
Fitness · THJ-B33
| Your organisation | Possible activities | Points to clarify during planning |
|---|---|---|
| Headquarters and offices | Active breaks and optional sessions | Proximity, opening hours, changing rooms and information for employees |
| Industrial or logistics site | Access that works for different shifts | Circulation, separation of work areas and organization of breaks |
| Shared business park | A place common to several companies | Access, maintenance and each company’s responsibilities |
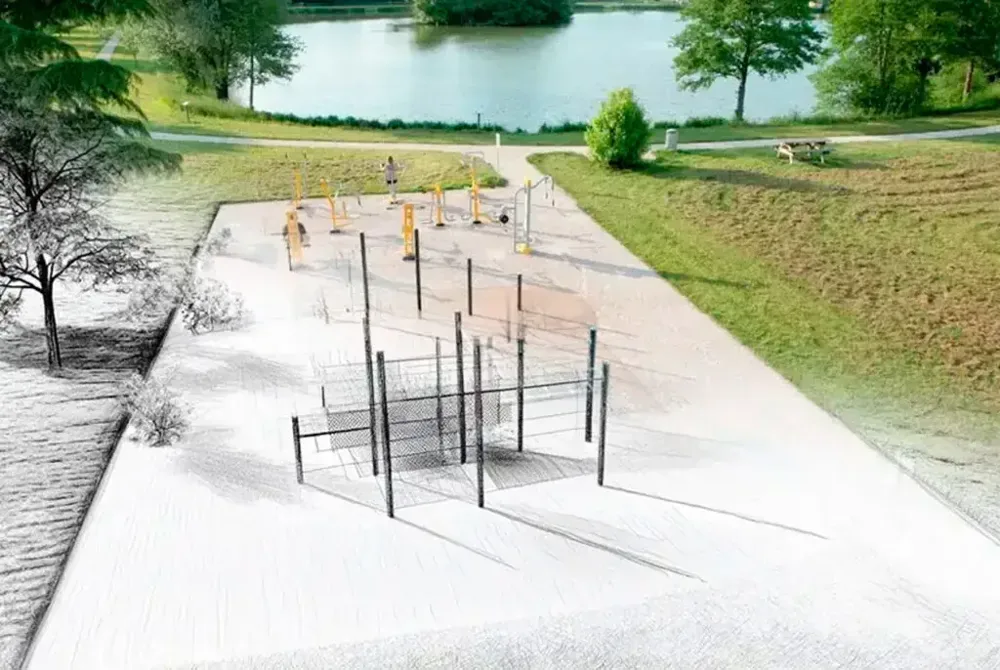
We discuss employee numbers, working hours, planned activities and the available site. Involving employees and the relevant departments helps define practical needs. Photos, a site plan and access constraints provide the starting point for the project study.
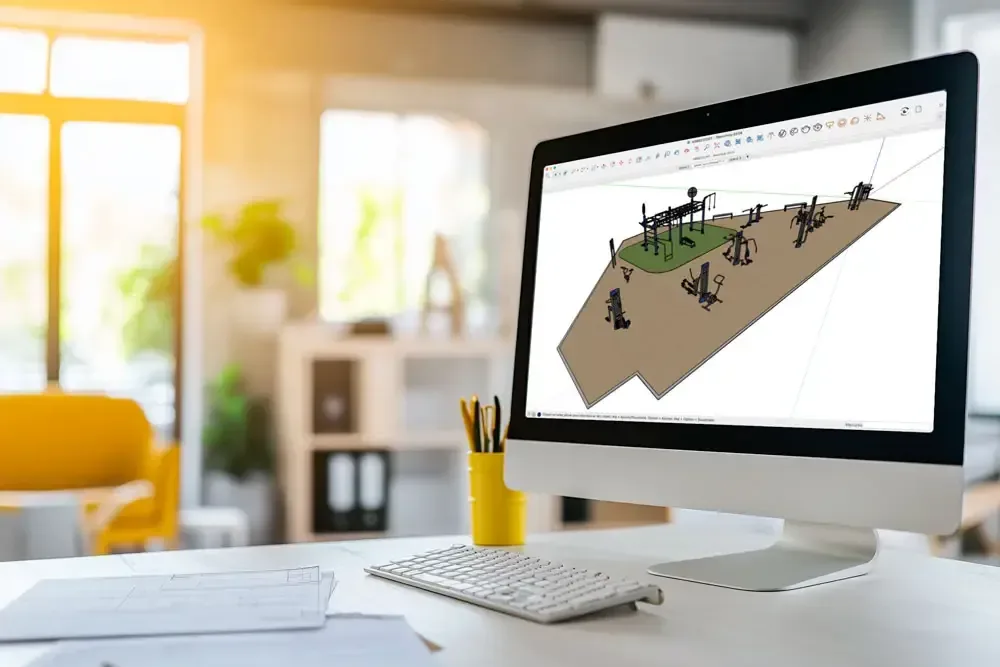
3D plans help you choose the location and assess distances between stations, paths and buildings. We adjust the design to the chosen activities, budget and technical constraints, while taking workplace circulation into account.
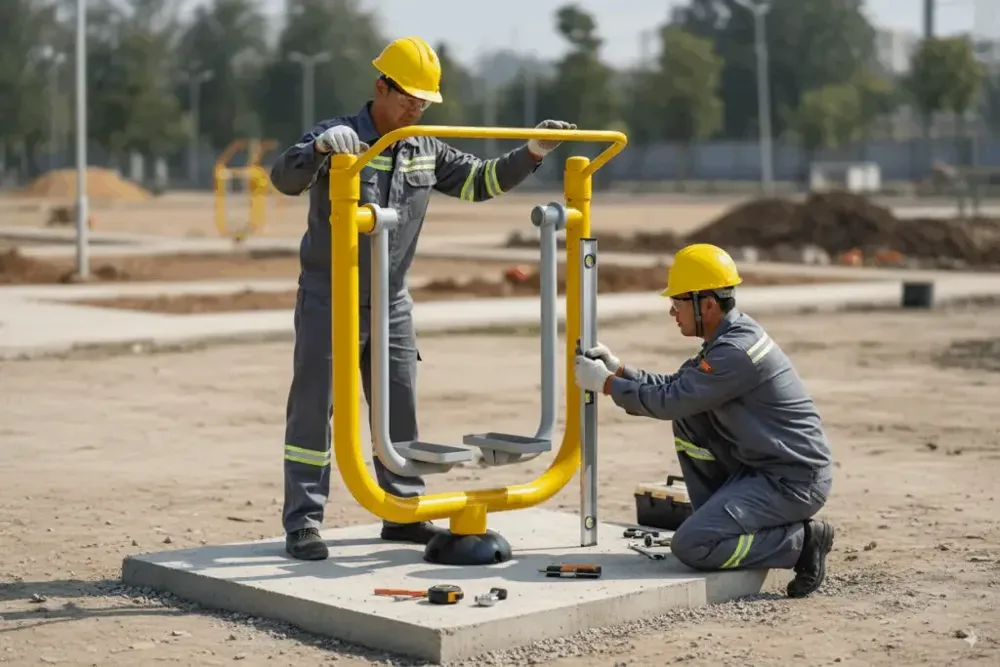
The installation is organized with your services to ensure access to the site and coordinate interventions. The terrain, anchors and covering are defined according to the selection. The provision of the space is prepared with the necessary checks and documents.
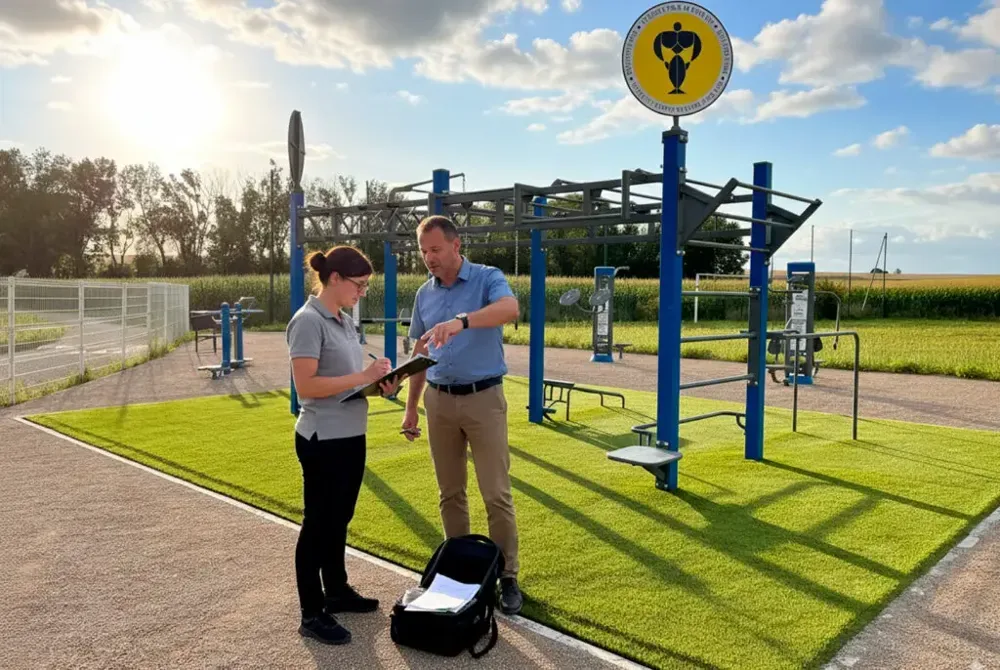
An introduction to the equipment helps employees understand how they can use it. You define the information provided, session times and access rules. Gathering feedback and maintaining the equipment regularly helps refine the arrangements after opening.
Example layout · Illustrative scenario
A company garden · A layout to adapt
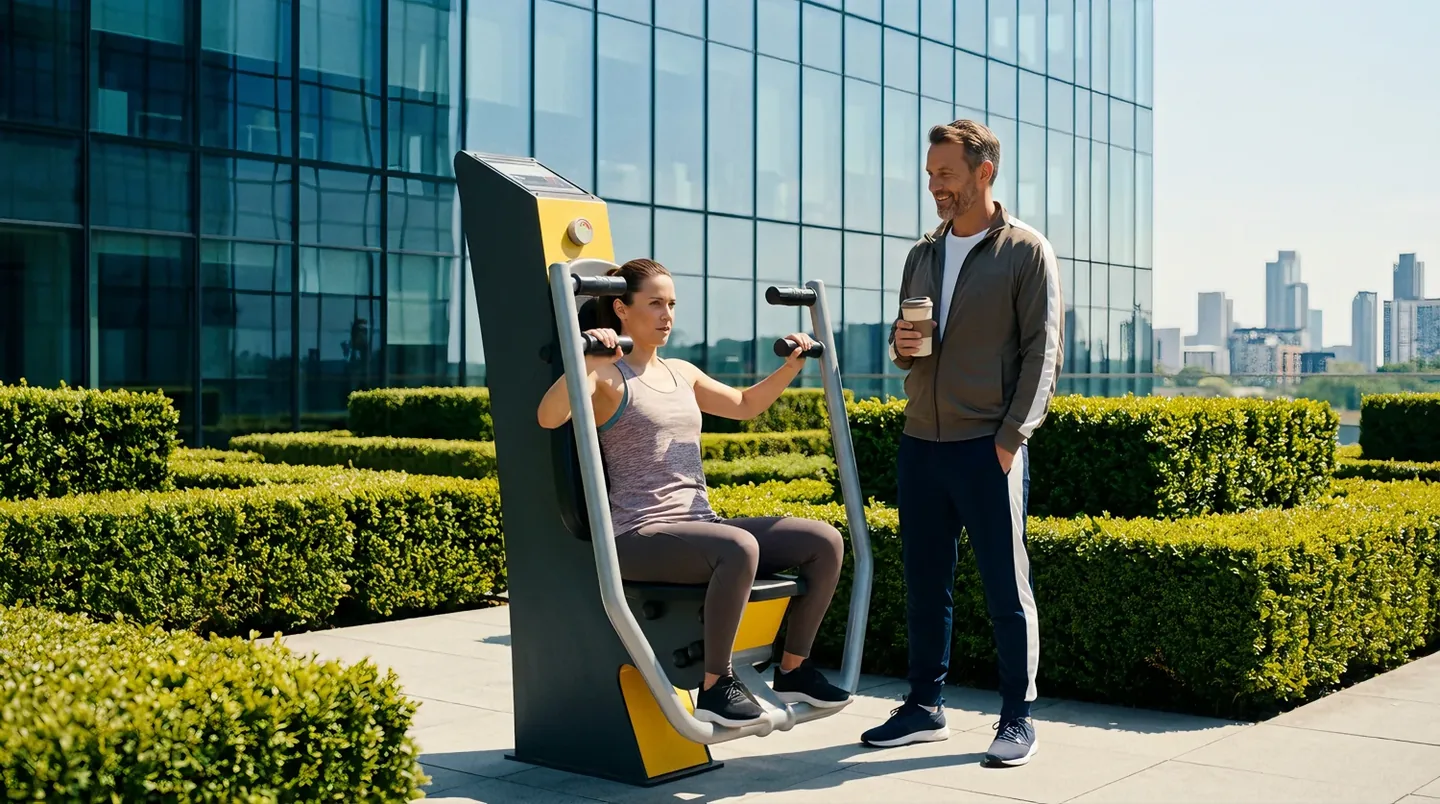
Let’s imagine an office site with a shared garden. The team wants to be able to move around during their breaks and occasionally offer instructor-led sessions. The project begins with schedules, the number of expected users and access from the buildings.
The design might combine a cardio machine, a mobility station and a strength training unit. Clear paths and a place to meet complete the space. The exact layout and number of units are adjusted after the site assessment.
Site managers define the rules of access, maintenance, signage and employee information. This scenario illustrates a possible approach; it describes neither a customer achievement nor a measured result.
An outdoor sports area provides an opportunity for physical activity close to employees. It can accommodate active breaks, optional sessions and shared moments. Its interest depends on real access, schedules and team support; the project must be designed with them.
Equipment is selected to suit the available time, employee profiles and exercise conditions. A rowing machine, cross trainer or mobility stations may be considered. Exercise intensity, clothing and break arrangements must be compatible with the intended activity.
Involve employees and their representatives in defining the need, then organize the access arrangements and monitoring. According to Anact, a QVCT approach primarily deals with work and its conditions. Sports equipment can complement it, without replacing this collective work.
The cost varies depending on the devices, the terrain, the anchors, the covering and access to the site. The estimate must distinguish between equipment and work to help you make decisions. Herkules prepares a personalized proposal based on your location and desired uses.
A small area may accommodate a focused selection, provided there is room for the equipment footprints and safety zones. Paths and building access must remain clear. A site plan helps establish what is possible before equipment is chosen.
The arrangements depend on your company’s objectives. Introductory sessions can help employees become familiar with the equipment, and supervised classes can also be scheduled. Open-access rules, instructions and employee information are agreed with the site managers.
Indoor gyms and outdoor fitness areas have different requirements. Compare the available space, activities, access, weather and operating resources. An outdoor space can complement an existing offer; opening hours and conditions of use still need to be planned.
An installation alone does not guarantee a reduction in absenteeism or a gain in productivity. Results depend on many factors. To evaluate the project, start with directly observable indicators: use of space, employee satisfaction and feedback on the organization.
The company defines the person or service provider responsible for monitoring the installation. The instructions specify the necessary operations and checks. Herkules provides technical information and supports after-sales service requests. Maintenance must be planned for in the operation of the site.
Send your location, a few photos or a map, the desired uses and the main constraints of the site. We discuss the project to prepare a selection and implementation. The work, budget and schedule are then specified in the proposal.
Herkules Fitness · Updated:
Are you considering a fitness area for your employees? Tell us about your business, the land and the desired uses. We prepare with you a proposal adapted to the life of the site. Our team responds to you Monday to Friday from 9:00 a.m. to 6:00 p.m.
Telephone: +33 1 84 60 23 30
Address: Ile Du Platais, 78670 Villennes Sur Seine
Equipment, a layout plan and a project study to turn your idea into reality.