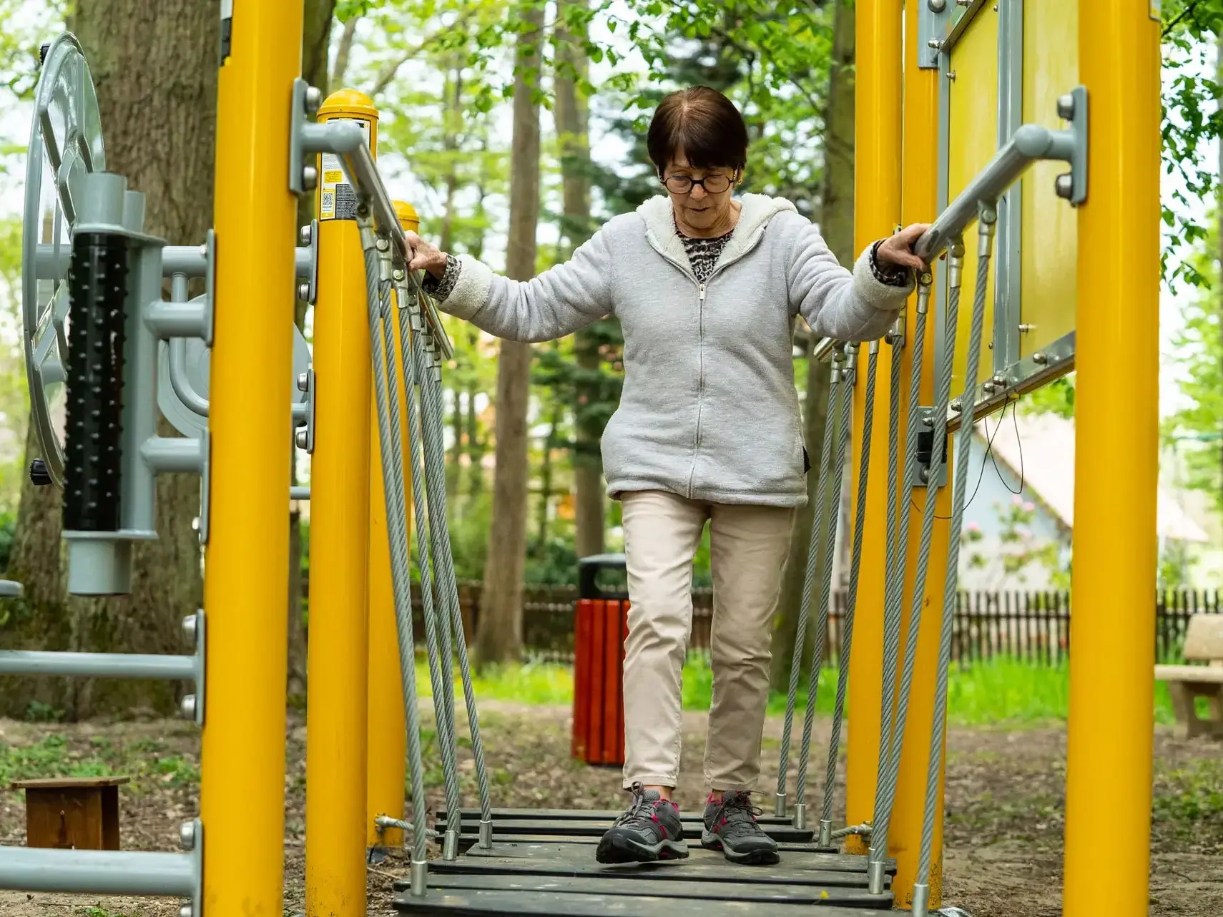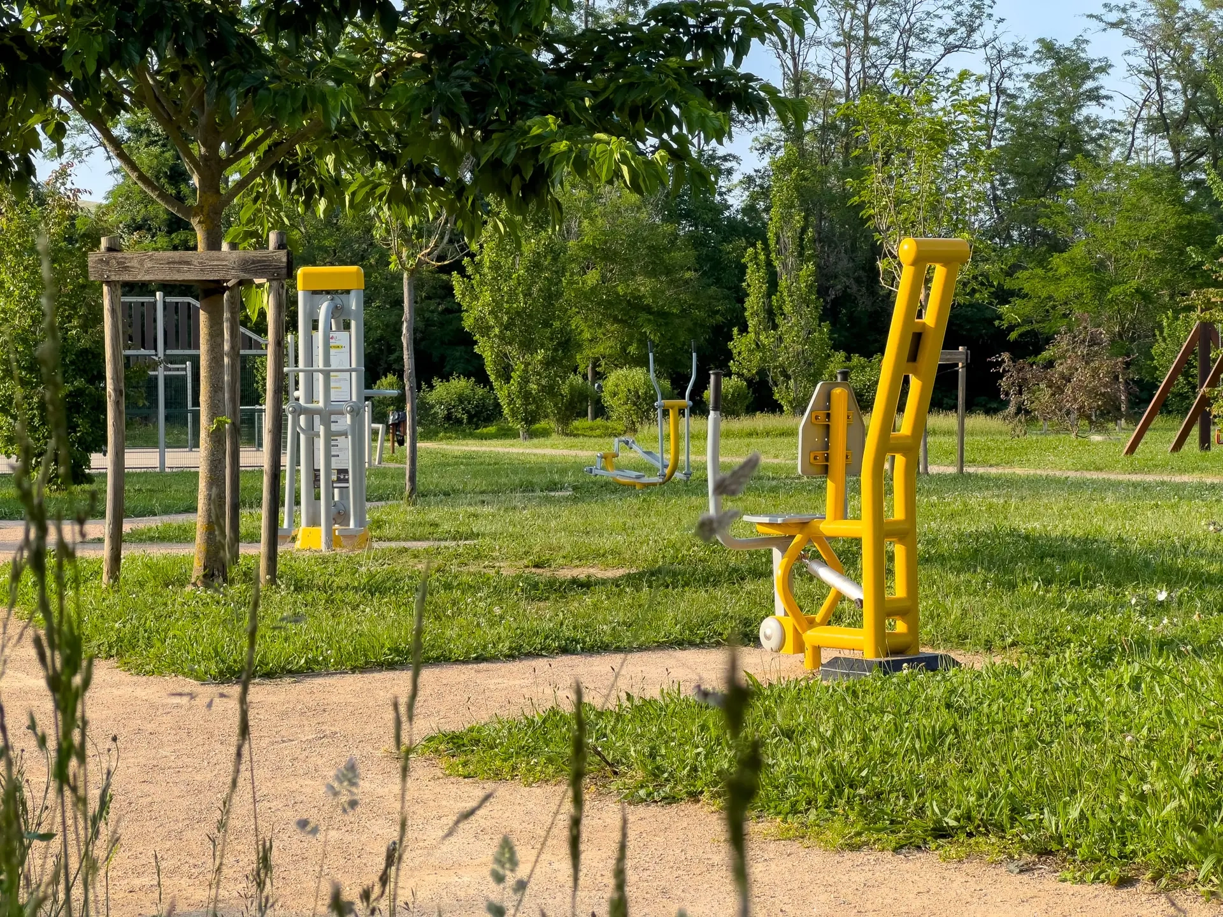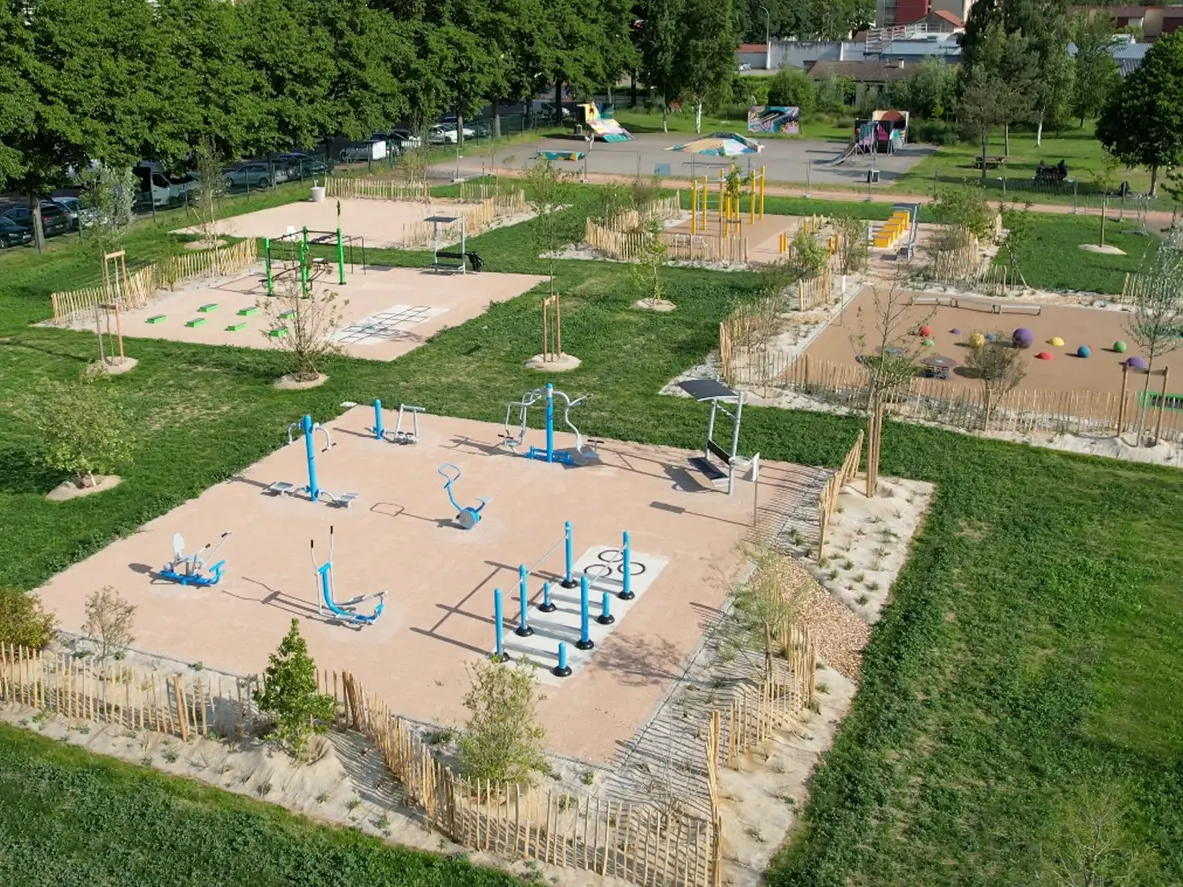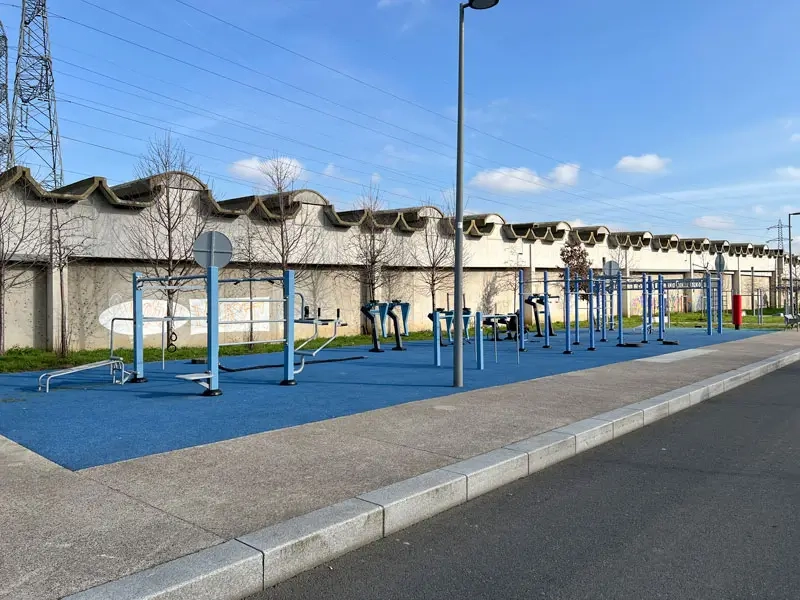

Free-access fitness areas have proliferated in French public parks, but all too often they remain inaccessible to people with disabilities. Yet outdoor physical activity is precisely one of the most valuable levers for the health, autonomy and well-being of these groups. Designing truly inclusive facilities is no longer an option for local authorities: it’s a legal obligation, a public health issue, and a strong marker of social cohesion.

This article reviews the best practices, regulatory framework and PRM equipment required to create an outdoor fitness area accessible to all. It is aimed at public decision-makers (elected representatives, technical services, sports departments), designers of outdoor sports equipment, associations, as well as any person with a disability, or those close to them, who wish to gain a better understanding of what a truly inclusive infrastructure should be.
Key takeaways:
- Accessibility of a fitness area is a legal obligation under the law of February 11, 2005, and not an option: any redevelopment or creation must integrate it from the design stage.
- An inclusive area rests on four pillars: adapted pathways, passable flooring, equipment that can be used from a wheelchair or seated position, and multi-sensory signage (visual, tactile, audible).
- Needs vary according to the type of disability: motor, sensory, cognitive. A successful approach is not limited to the wheelchair: it considers inclusion in all its dimensions.
- The extra cost is limited: 10 to 25% compared with a conventional area of equivalent size, largely offset by specific funding (ANS, FIPHFP, regional funds dedicated to inclusion).
- Universal design is more relevant than the juxtaposition of “PRM equipment”: well-thought-out equipment can be used by everyone, able-bodied and disabled alike, without stigmatizing anyone.
The legal framework: an obligation, not an option
The law of February 11, 2005 “for equal rights and opportunities, participation and citizenship of disabled people” has profoundly transformed the approach to accessibility in France. It establishes the principle of generalized accessibility for all establishments open to the public (ERP), including open-access sports facilities. Any new development or substantial redevelopment must therefore incorporate accessibility right from the design stage.
Several texts complete this base: the decree of December 8, 2014 sets accessibility standards applicable to existing ERP, the NF EN 16630 standard on outdoor fitness equipment incorporates accessibility recommendations, and the law of March 5, 2007 reinforced equal access to sport for disabled people. This obligation is legally enforceable: a municipality that ignores this dimension in a fitness project is liable to legal action, in addition to missing its objective of inclusion.
Understanding the diversity of needs: going beyond the wheelchair
The term “PMR” (person with reduced mobility) is convenient, but simplistic. Disability covers a wide variety of situations, each of which calls for specific responses. A truly inclusive area takes this plurality into account.
| Type of disability | Main needs | Technical solutions |
| Motor (wheelchair) | Walkways, stable floor, transfers, accessible seated equipment | Surfaces suitable for wheelchairs, inclined surfaces ≤ 5%, wheelchair-height equipment (handcycle, seated pectoral press) |
| Motor (hard running) | Sitting points, handrails, stability | Intermediate benches, handrails along pathways, non-slip floors |
| Visual | Location, safety, access to information | Braille signage, sharp visual contrasts, podotactile markings, audio-guidance |
| Auditory | Information without sound, safety | Clear pictograms, written material, visual signals in case of emergency |
| Cognitive / ASD | Simple location, predictable environment | Universal pictograms, linear paths, quiet zones, short instructions |
This grid is not exhaustive: there are also temporary disabilities (following an operation, cast, difficult pregnancy), age-related frailties (precarious balance, diminished vision), and psychological situations. A well-designed area benefits all these people, and more: a floor that can be driven on is also practical for baby carriages, clear signage also benefits children and strangers, and plenty of benches are invaluable for everyone.
The four pillars of an inclusive fitness area
For an area to be truly accessible, it must consider four complementary dimensions. To neglect one of them is to render the whole inoperative.
1. Access from outside
The best area in the world is useless if you can’t get there. Accessibility starts at the roadside: low sidewalks, adapted parking spaces (3.30 m wide minimum, flat surface), obstacle-free paths between the parking lot and the area, minimum width of 1.40 m to allow two wheelchairs to pass, maximum slope of 5% with resting levels every 10 meters for longer slopes.
2. The floor of the
The cushioned floor, essential for safety, must also be easy to drive on. Soft ground (sand, wood shavings, gravel) makes most chairs unusable. Choose compacted rubber tiles certified to NF EN 1177, offering both the required cushioning and a stable surface. Particular attention must be paid to the transition zones between pathways and areas: no threshold higher than 2 cm, no steep edges.
3. Apparatus
This is the most visible part of inclusion. Not all equipment needs to be accessible to everyone, but a significant proportion (ideally at least a third) should be usable from a wheelchair or seated position. See equipment details below.
4. Signage and information
Information must be available in a variety of formats to cater for different disabilities. Signage must feature text written in large, contrasting letters, universal pictograms for people with reading difficulties, Braille translation for the visually impaired, and QR codes leading to audio guidance for smartphone users. This redundancy of channels is one of the fundamental principles of universal design.
Specific equipment to know
Several ranges of equipment have been designed to enable sporting activities to be performed from a wheelchair or seated position. Here are the main ones to integrate into an inclusive fitness area.
The handcycle or arm ergometer
Armrest pedal accessible directly from a wheelchair (transfer not required on some models). Works the upper muscle chain (back, biceps, triceps, shoulders) and brings real cardiovascular benefits. It’s the emblematic equipment of inclusive areas, often requested as a priority by disabled sports associations.
The PMR seated chest press
The PRM-adapted chest press designed to be used directly from a wheelchair or with minimal transfer to a reinforced seat. Works pectoral, triceps and shoulder muscles. Available on most inclusive ranges offered by specialist manufacturers.
Accessible high draw
Chair-accessible, motion-guided pulling equipment. Targets back, biceps and forearms. Complementary to the pectoral press for balanced upper-body work.
The leg elevator / seated mobility
Equipment for mobilizing legs from a seated position, useful for people with reduced lower-limb mobility or for rehabilitation. Also suitable for senior citizens.
The accessible shoulder rotator
Joint mobility training for shoulders, accessible standing or seated. This is one of the most universal pieces of equipment: no transfer required, usable by all, beneficial in terms of daily mobility.
Sensory modules
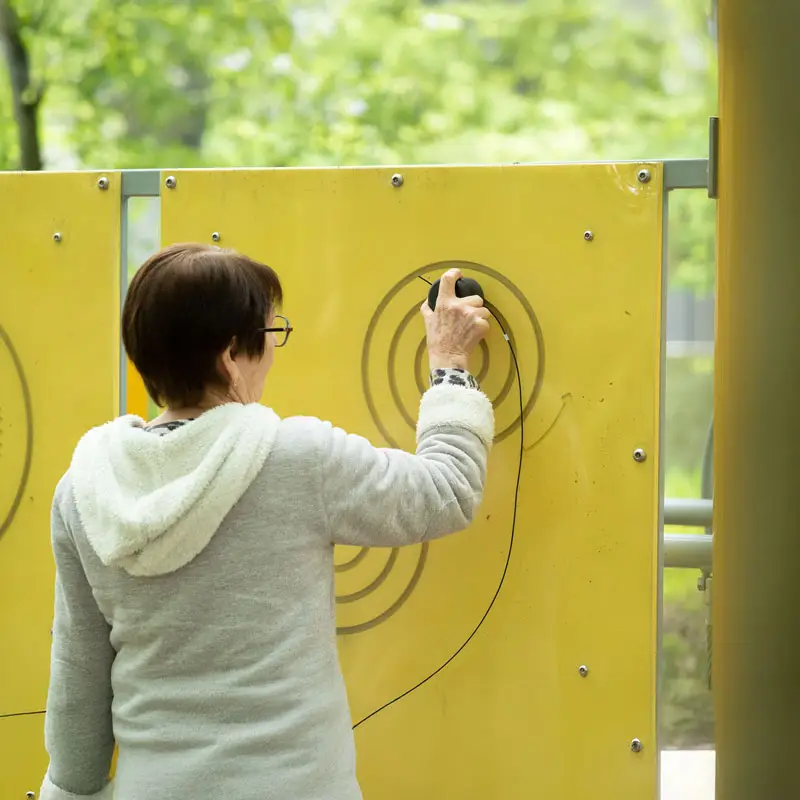
Often overlooked, sensory modules (tactile panels, sound instruments, textured surfaces) play a valuable role for people with autism spectrum disorders, cognitive impairments or simply young children. They enrich the experience of the area for all audiences.
How much does an inclusive area cost?
Accessibility does entail additional costs, but these are more moderate than is often imagined. The table below compares the main items.
| Position | Classic area | Inclusive area |
| Access path | 5 to 10 m of conventional concrete | Complete stabilized walkway, 1.40 m wide, slope ≤ 5%. |
| Damping floor | Sand / bark / classic slab | Certified trafficable compacted slab |
| Apparatus | Standard selection | At least 30% inclusive fixtures |
| Signage | Classic information panel | Multilingual sign + pictos + Braille + audio |
| Typical total extra cost | / | +10 to +25% of total budget |
In concrete terms, for a 200 m² public fitness area whose basic cost would be €80,000 excluding VAT, inclusion typically adds €10,000 to €20,000 excluding VAT. This additional cost is much lower than one might imagine, and can be largely absorbed by the specific financing mechanisms mentioned below. Above all, it should be considered in relation to the number of beneficiaries gained: more than one in five French people declare a temporary or permanent disability. Investing 15% more to reach 20% more people is a largely positive calculation.
Specific financing arrangements
In addition to traditional schemes (ANS, DETR, regional funds), there are several lines dedicated to accessibility, which are particularly attractive for inclusive projects.
– ANS “5,000 sports facilities” plan: bonus rate for projects incorporating an inclusive dimension. Up to 80% subsidy possible in QPV or ZRR areas.
– FIPHFP (Fonds pour l’insertion des personnes handicapées dans la fonction publique – fund for the integration of disabled people into the civil service): can finance access-related modifications for local staff or users, subject to certain conditions.
– European funds (ESF+, ERDF): some programs include calls for “social cohesion and inclusion” projects, which can co-finance these developments.
– Corporate philanthropy and endowment funds: inclusive projects are among the most mobilizing for corporate philanthropy. Local companies are particularly sensitive to this.
– Subsidies from MDPH and departmental councils: some departmental authorities provide funding for facilities to promote independence and inclusion in sport.
Best practices for communities
1. Co-construct with the users concerned: involve local associations (handisport, APF France handicap, associations for parents of disabled children) and the users themselves right from the design stage. No supplier catalog can replace real-life knowledge.
2. Focus on universal design: instead of adding separate “PRM equipment”, choose equipment that can be used by everyone. Non-stigmatizing equipment is more conducive to inclusion than a separate corner.
3. Think of the area as a course: logical circulation, regular rest points, smooth transitions between zones, no unexpected obstacles.
4. Take care with multi-sensory signage: contrasting text, universal pictograms, Braille for the main supports, QR code audio-guidance for smartphone users.
5. Train staff: municipal staff in charge of the site must be made aware of how to welcome disabled people. Just a few hours’ training can change the quality of the experience.
6. Communicate widely: too many inclusive areas exist and remain unknown to the public concerned. Listing on accessibility maps (Acceslibre, Jaccede, MonAccessibilité), partnerships with associations, targeted communication.
7. Post-commissioning evaluation: solicit feedback from users after 3, 6 and 12 months. Adjust, correct, improve. Inclusion is built over time.
Mistakes to avoid
– Reducing disability to the wheelchair: visual, hearing and cognitive deficiencies are also situations of disability. Responding to them means extending the use of the area to a wider public.
– Ticking the box without involving users: a poorly-placed carriageway floor, a PRM fixture that can’t be used because it’s not facing the right way: we see far too much of this. User consultation is the best form of prevention.
– Choose low-end “PRM” equipment: PRM sports equipment has strong technical constraints (transfer resistance, ergonomics, durability). Choose specialized manufacturers and insist on certification.
– Forget the environment: shade, accessible water fountain, PRM sanitary facilities nearby, bench at transfer height. The inclusive experience isn’t limited to apparatus.
– Don’t maintain: a deteriorating surface becomes unusable again. Maintenance costs must be anticipated and budgeted for.
Designing a truly accessible outdoor fitness area is neither a luxury nor a concession. First, it’s a legal obligation, then an ethical requirement, and finally an urban planning opportunity: an inclusive facility is more versatile, more frequented, more sustainable. The logic of adding “PRM equipment” to a conventional area is gradually giving way to a genuine culture of universal design, where every piece of equipment is designed for the greatest possible number of people. For local authorities committed to this approach, the path is now clearly marked out: a clear legal framework, competent manufacturers, specific funding mechanisms, quality partner associations. What was lacking in the past – technical expertise, references and funding – is now widely available. What’s essential is political will, sincere consultation of the public concerned, and rigorous implementation. With these ingredients, the outdoor fitness area becomes what it should always be: a common good, open to all, without exception.